Share this with your friends


(510) 493-8855
Real Estate Company
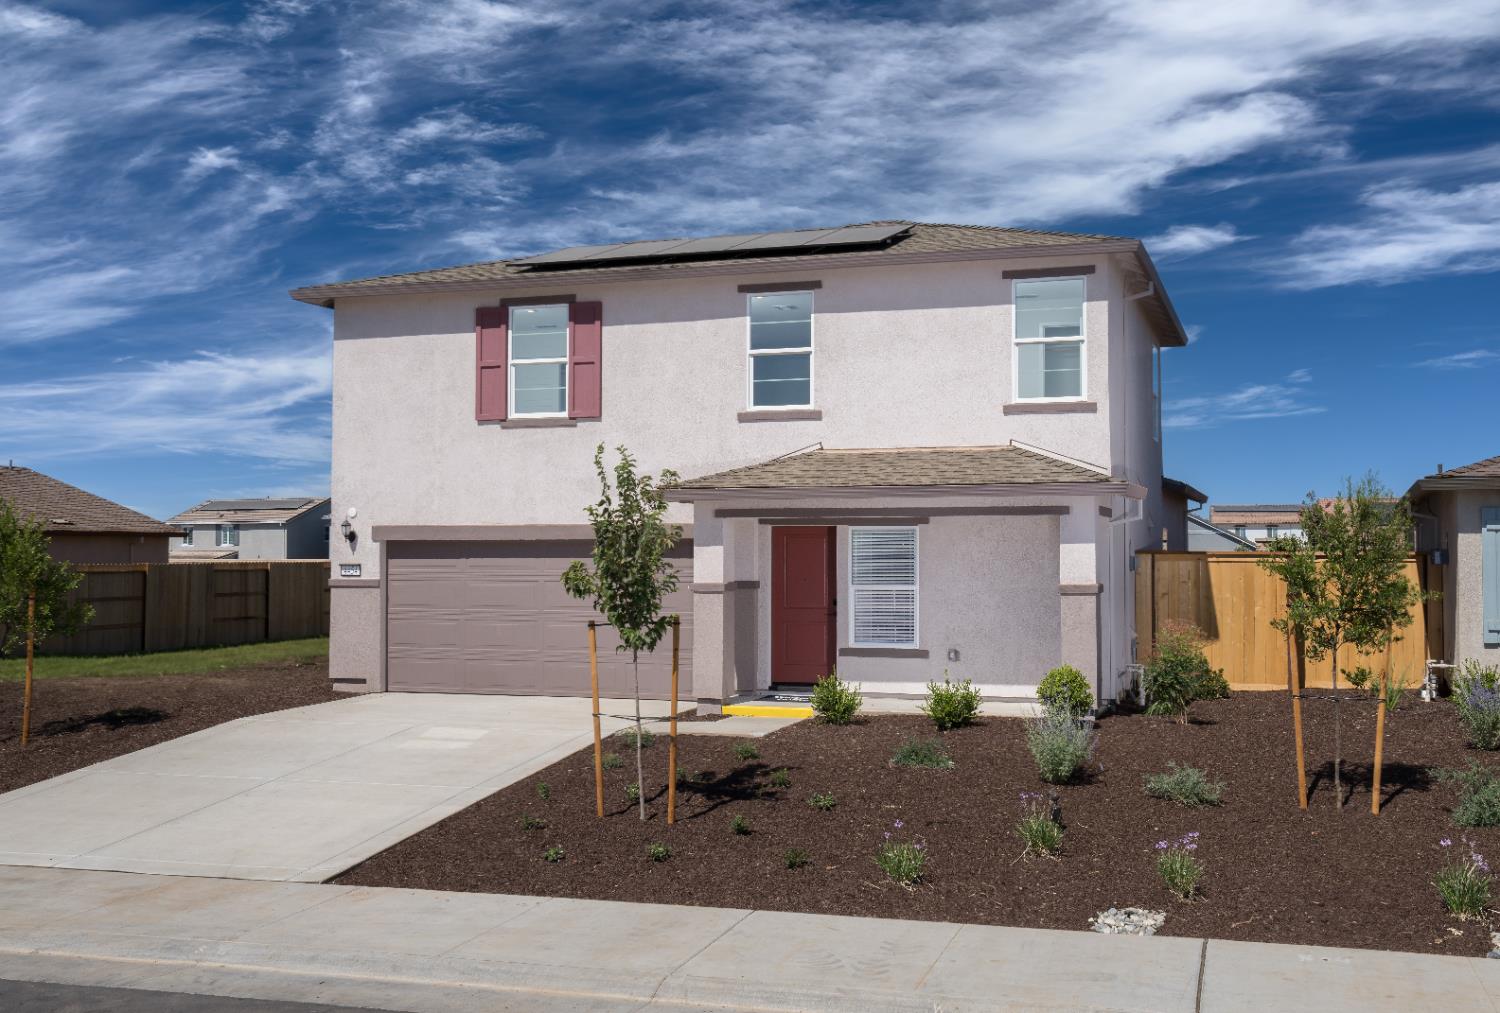
4454 Greenshank Way, Rancho Cordova, CA 95742
- $515,000
- 4
- BD
- 3
- BA
- 1,900
- SqFt
- Sold Price
- $515,000
- List Price
- $549,999
- Closing Date
- Jun 09, 2026
- MLS#
- 225078156
- Status
- CLOSED
- Bedrooms
- 4
- Bathrooms
- 3
- Lot Area (SqFt)
- 5079
- Living Sq. Ft
- 1,900
- Type
- Single Family Residential
- Zip
- 95742
- City
- Rancho Cordova
Property Description
Introducing a beautifully crafted, never-lived-in Lennar model home that sets a new benchmark for elevated living in Rancho Cordova, offering 1,900 sq. ft. of refined interior space. Thoughtfully designed for both luxury and function, this 4-bedroom, 2.5-bath residence features a private downstairs primary suite with a full bath, ideal for multigenerational living or added comfort. The main level showcases durable laminate flooring and abundant natural light, creating a bright, airy ambiance. The gourmet kitchen is appointed with granite countertops, sleek white cabinetry, and premium Frigidaire appliances, including an electric stove and refrigerator. Custom wall accents add a curated, designer touch throughout. Upstairs, enjoy three additional bedrooms, a full bath, and a spacious loft, perfect as a media room, home office, or lounge. Any area rugs shown in the photographs have been removed and are not included in the sale; built-in carpet remains in the bedrooms and living areas. Outside, a professionally landscaped backyard, designed by a landscape architect, offers a serene setting for relaxation or entertaining. With a dedicated laundry room and move-in ready condition, this exceptional home delivers style, comfort, and quality at every turn. Experience elevated living in a space where every detail impresses.

Additional Information
- Lot Area (SqFt)
- 5079
- Year Built
- 2024
- Subtype
- Single Family Residence
- Subtype Description
- Detached
- Style
- Contemporary
- Construction
- Stucco
- Foundation
- Slab
- Stories
- 2
- Garage Spaces
- 2
- Garage
- Detached
- Baths Other
- Tub w/Shower Over
- Master Bath
- Tub w/Shower Over
- Floor Coverings
- Carpet, Tile
- Laundry Description
- Inside Room
- Dining Description
- Space in Kitchen, Dining/Living Combo
- Kitchen Description
- Pantry Cabinet, Pantry Closet, Granite Counter
- Kitchen Appliances
- Free Standing Refrigerator, Microwave, Plumbed For Ice Maker, Free Standing Electric Range
- Road Description
- Asphalt
- Cooling
- Ceiling Fan(s)
- Heat
- Central
- Water
- Public
- Utilities
- Cable Available, Electric, Internet Available, Solar, Natural Gas Connected
- Sewer
- Public Sewer
How much is your home worth?
...get instant property value now!
Mortgage Calculator
Listing courtesy of Coldwell Banker Realty. Selling Office: Yvonne Yu Realty.

All measurements and all calculations of area (i.e., Sq Ft and Acreage) are approximate. Broker has represented to MetroList that Broker has a valid listing signed by seller authorizing placement in the MLS. Above information is provided by Seller and/or other sources and has not been verified by Broker. Copyright 2026 MetroList Services, Inc. The data relating to real estate for sale on this web site comes in part from the Broker Reciprocity Program of MetroList® MLS. All information has been provided by seller/other sources and has not been verified by broker. All interested persons should independently verify the accuracy of all information. Last updated .