Share this with your friends


(510) 493-8855
Real Estate Company
8639 Starburst Way, Sacramento, CA 95823
- $620,990
- 3
- BD
- 3
- BA
- 1,846
- SqFt





- List Price
- $620,990
- MLS#
- 226130347
- Status
- ACTIVE
- Building / Subdivision
- Ventris Place
- Bedrooms
- 3
- Bathrooms
- 3
- Lot Area (SqFt)
- 3921
- Living Sq. Ft
- 1,846
- Type
- Single Family Residential
- Zip
- 95823
- City
- Sacramento
Property Description
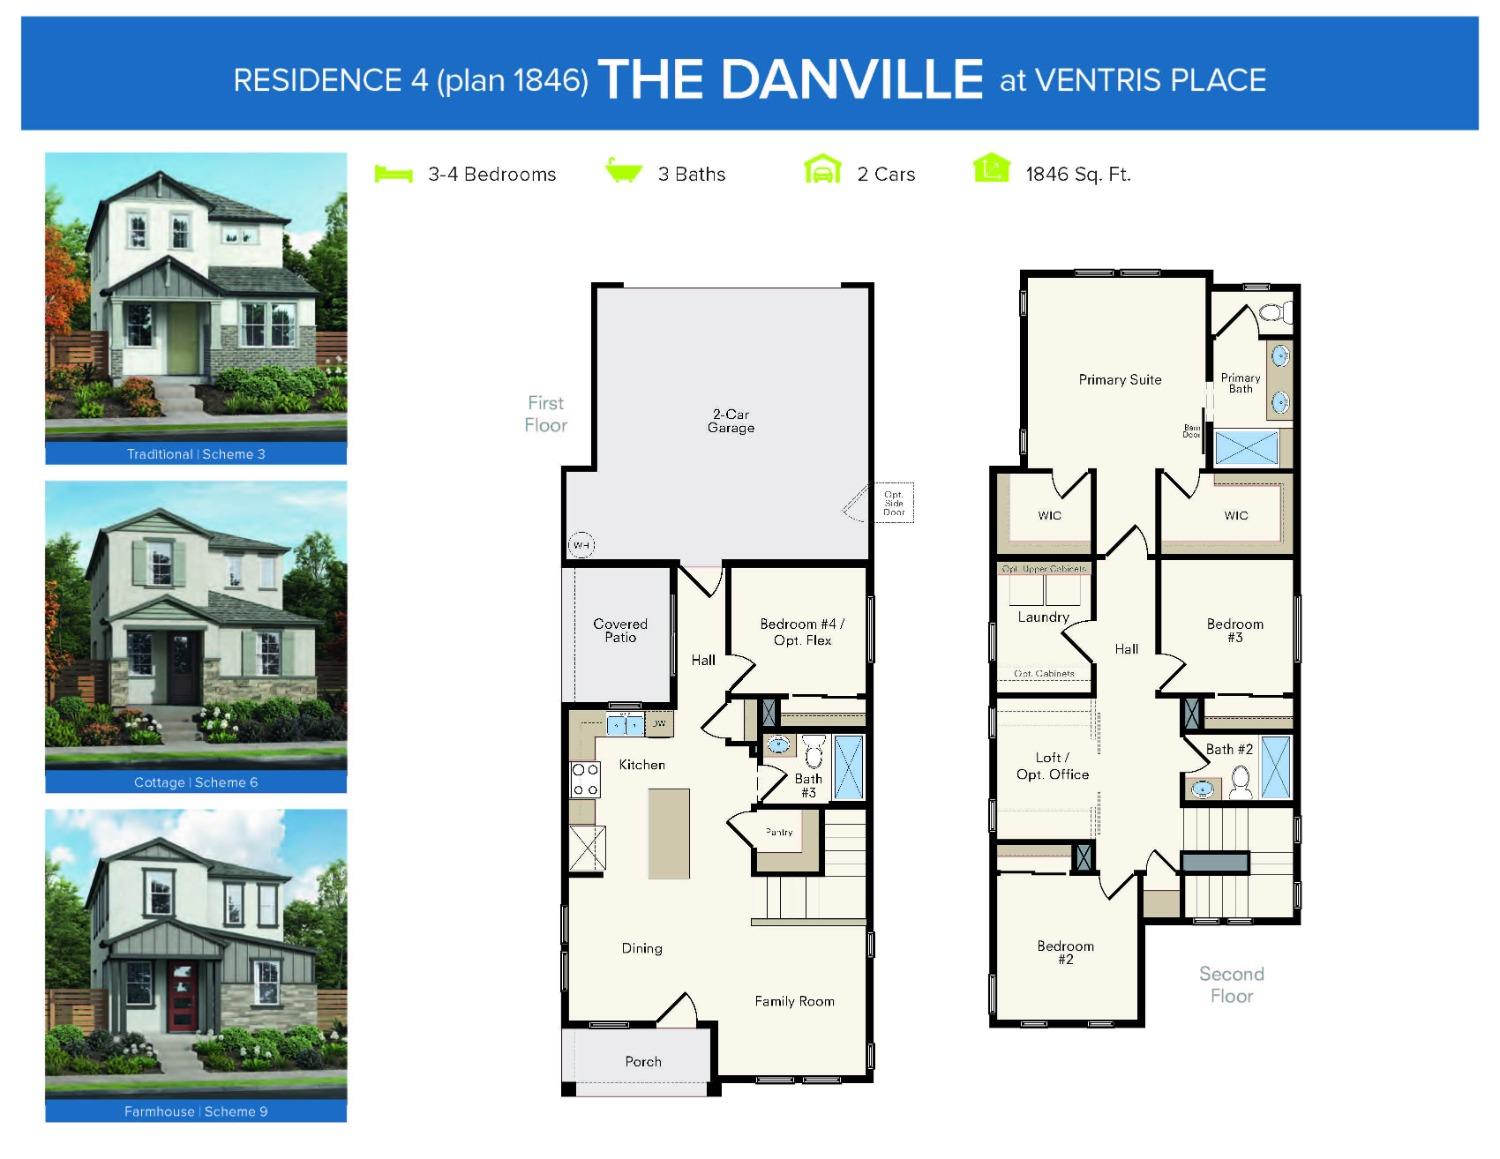
Live next to 141 acres of open space! This beautifully designed two-story Danville plan offers 4 bedrooms, 3 bathrooms, a versatile loft, and a beautifully landscaped backyard perfect for relaxing or entertaining beneath the covered patio. Inside, the stylish kitchen shines with quartz countertops, a stunning marble elongated fan-tile backsplash, and upgraded cabinet hardware. Luxury plank flooring throughout the main living areas and family room delivers a warm, sophisticated look with easy maintenance. A first-floor bedroom and full bath provide added flexibility for guests, a home office, or multigenerational living. Upstairs, the spacious primary suite is complemented by two additional bedrooms, a full bath, a flexible loft, and a conveniently located laundry room. With a thoughtful layout, stylish finishes, and inviting outdoor spaces, this home offers a compelling opportunity for buyers seeking comfort, versatility, and room to enjoy the outdoors. Designed for comfort and energy efficiency, this home participates in SMUD's No Upfront Buyer Cost SolarShare program. Experience the home and its beautiful outdoor space with a convenient self-guided tour through UTour!

Additional Information
- Lot Area (SqFt)
- 3921
- Year Built
- 2026
- Subtype
- Single Family Residence
- Subtype Description
- Detached
- Construction
- Stucco, Frame, Wood
- Foundation
- Slab
- Stories
- 2
- Garage Spaces
- 2
- Garage
- Attached, Garage Door Opener, Garage Facing Rear
- House FAces
- West
- Baths Other
- Tub w/Shower Over, Quartz
- Master Bath
- Shower Stall(s), Double Sinks, Quartz
- Floor Coverings
- Carpet, Luxury Vinyl Plank
- Laundry Description
- Electric, Hookups Only, Inside Room
- Dining Description
- Dining/Family Combo
- Kitchen Description
- Pantry Closet, Quartz Counter, Island, Stone Counter, Kitchen/Family Combo
- Kitchen Appliances
- Dishwasher, Disposal, Microwave, Plumbed For Ice Maker, Free Standing Electric Range
- HOA
- Yes
- HOA Fee
- $96
- HOA Fee Frequency
- Monthly
- Included Services
- Common Areas, Road
- Included Amenities
- None
- Road Description
- Asphalt
- Cooling
- Ceiling Fan(s), Central
- Heat
- Central, Electric
- Water
- Public
- Utilities
- Cable Available, Electric, Sewer In & Connected, See Remarks
- Sewer
- Public Sewer
How much is your home worth?
...get instant property value now!
Mortgage Calculator
Listing courtesy of The Advantage Group.

All measurements and all calculations of area (i.e., Sq Ft and Acreage) are approximate. Broker has represented to MetroList that Broker has a valid listing signed by seller authorizing placement in the MLS. Above information is provided by Seller and/or other sources and has not been verified by Broker. Copyright 2026 MetroList Services, Inc. The data relating to real estate for sale on this web site comes in part from the Broker Reciprocity Program of MetroList® MLS. All information has been provided by seller/other sources and has not been verified by broker. All interested persons should independently verify the accuracy of all information. Last updated .