Share this with your friends


(510) 493-8855
Real Estate Company
6440 Calvine Road, Sacramento, CA 95823
- $479,900
- 3
- BD
- 2
- BA
- 1,603
- SqFt




- List Price
- $479,900
- MLS#
- 226128591
- Status
- ACTIVE
- Bedrooms
- 3
- Bathrooms
- 2
- Lot Area (SqFt)
- 4792
- Living Sq. Ft
- 1,603
- Type
- Single Family Residential
- Zip
- 95823
- City
- Sacramento
Property Description
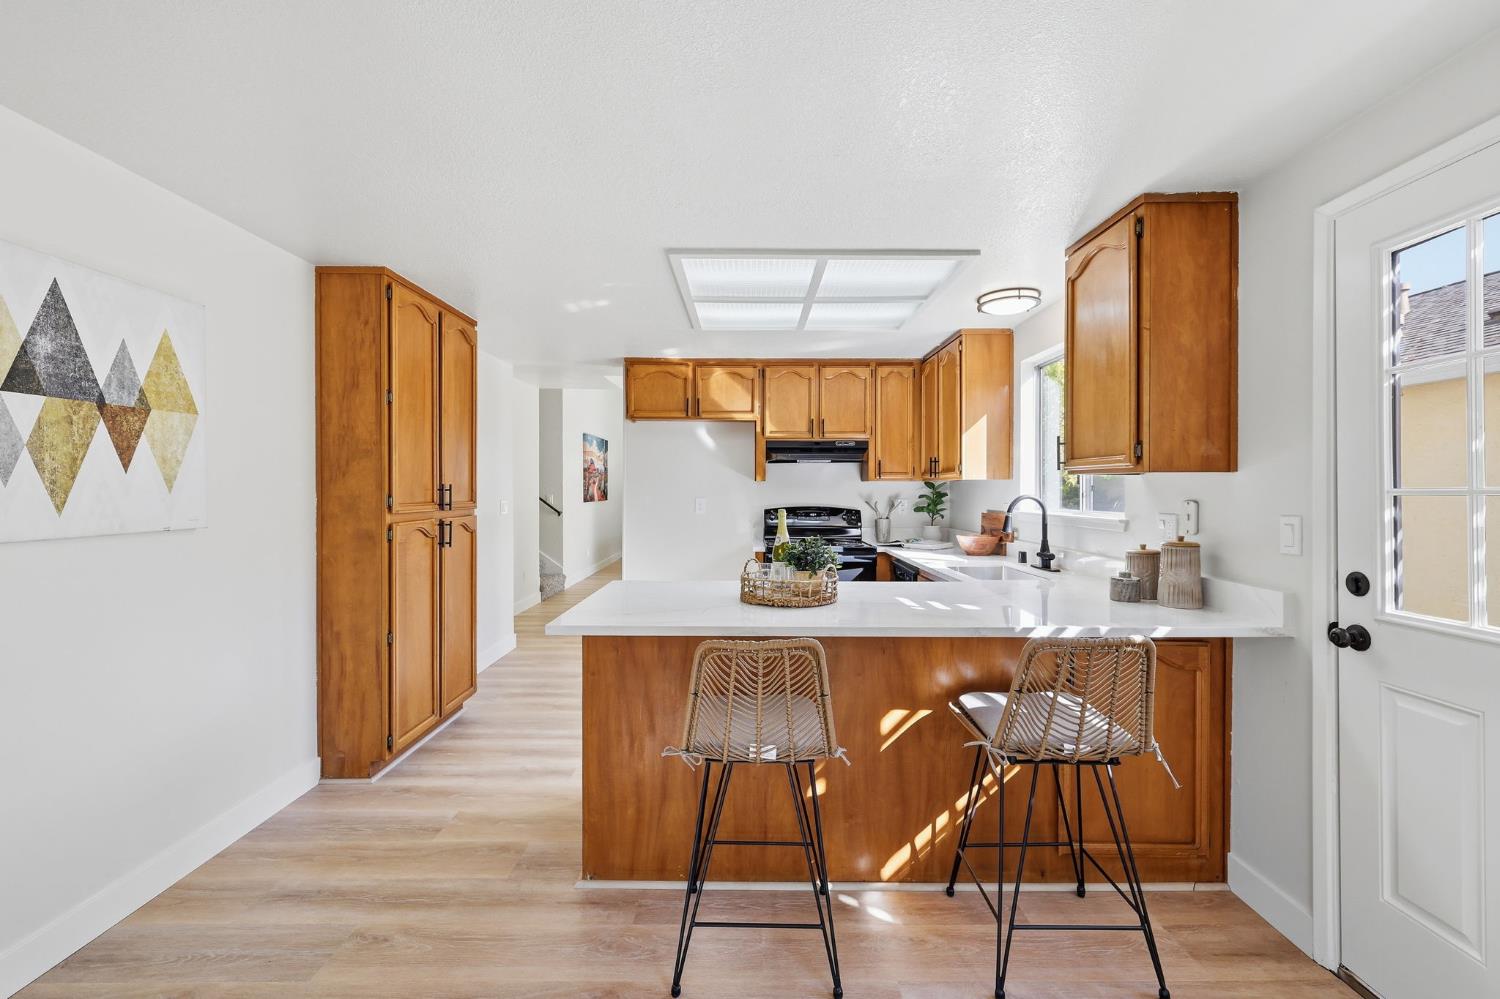
Beautifully refreshed two-story Sacramento property offering modern updates, comfortable living spaces, and a convenient location! Fresh interior and exterior paint give the home a clean, updated appearance, while new quartz countertops in the kitchen add a stylish touch. A combination of luxury vinyl plank flooring and carpet provides the perfect balance of durability and comfort throughout the home. The kitchen offers a fresh, inviting space for preparing meals and gathering with friends and family. The two-story floor plan provides separation between living areas, while the zero-lot-line design offers a practical approach to homeownership with less exterior maintenance. Located in the established Valley Hi-North Laguna area, this home puts schools, parks, shopping, and everyday conveniences within easy reach. Nearby schools include Barbara Comstock Morse Elementary, Edward Harris Jr. Middle School, and Monterey Trail High School. Outdoor recreation opportunities include North Laguna Creek Park, with additional neighborhood parks and green spaces throughout the surrounding community. Enjoy convenient access to grocery stores, restaurants, retail shopping, and services along the nearby Mack Road, Franklin Boulevard, and Laguna Boulevard corridors. Cosumnes River College is also nearby, offering educational opportunities and community amenities. Convenient connections to Highway 99 and Interstate 5 make commuting throughout Sacramento and the surrounding region easy. With fresh paint inside and out, beautiful quartz countertops, updated flooring, and a convenient location, this move-in-ready home offers a fantastic opportunity to enjoy comfortable Sacramento living!
/t.realgeeks.media/resize/300x/https://u.realgeeks.media/jasvirjosan%252FHeader_Logo_without_bg.png)
Additional Information
- Lot Area (SqFt)
- 4792
- Year Built
- 1984
- Subtype
- Single Family Residence
- Subtype Description
- Detached, Tract
- Style
- Ranch
- Construction
- Stucco, Frame
- Foundation
- Slab
- Stories
- 2
- Garage Spaces
- 2
- Garage
- Attached
- Baths Other
- Tub w/Shower Over
- Floor Coverings
- Carpet, Laminate
- Laundry Description
- Hookups Only, In Garage
- Dining Description
- Dining/Family Combo
- Kitchen Description
- Quartz Counter, Slab Counter
- Kitchen Appliances
- Dishwasher, Disposal
- Number of Fireplaces
- 1
- Fireplace Description
- Family Room
- Cooling
- Central
- Heat
- Central, Fireplace(s)
- Water
- Public, Water District
- Utilities
- Public, Sewer In & Connected
- Sewer
- Public Sewer
Mortgage Calculator
Listing courtesy of eXp Realty of California Inc.

All measurements and all calculations of area (i.e., Sq Ft and Acreage) are approximate. Broker has represented to MetroList that Broker has a valid listing signed by seller authorizing placement in the MLS. Above information is provided by Seller and/or other sources and has not been verified by Broker. Copyright 2026 MetroList Services, Inc. The data relating to real estate for sale on this web site comes in part from the Broker Reciprocity Program of MetroList® MLS. All information has been provided by seller/other sources and has not been verified by broker. All interested persons should independently verify the accuracy of all information. Last updated .