Share this with your friends


(510) 493-8855
Real Estate Company
5424 Knotty Pine Way, Sacramento, CA 95835
- $539,900
- 5
- BD
- 3
- BA
- 1,876
- SqFt




- List Price
- $539,900
- Price Change
- ▼ $10,000 1789800411
- MLS#
- 226112101
- Status
- ACTIVE
- Bedrooms
- 5
- Bathrooms
- 3
- Lot Area (SqFt)
- 2400
- Living Sq. Ft
- 1,876
- Type
- Single Family Residential
- Zip
- 95835
- City
- Sacramento
Property Description
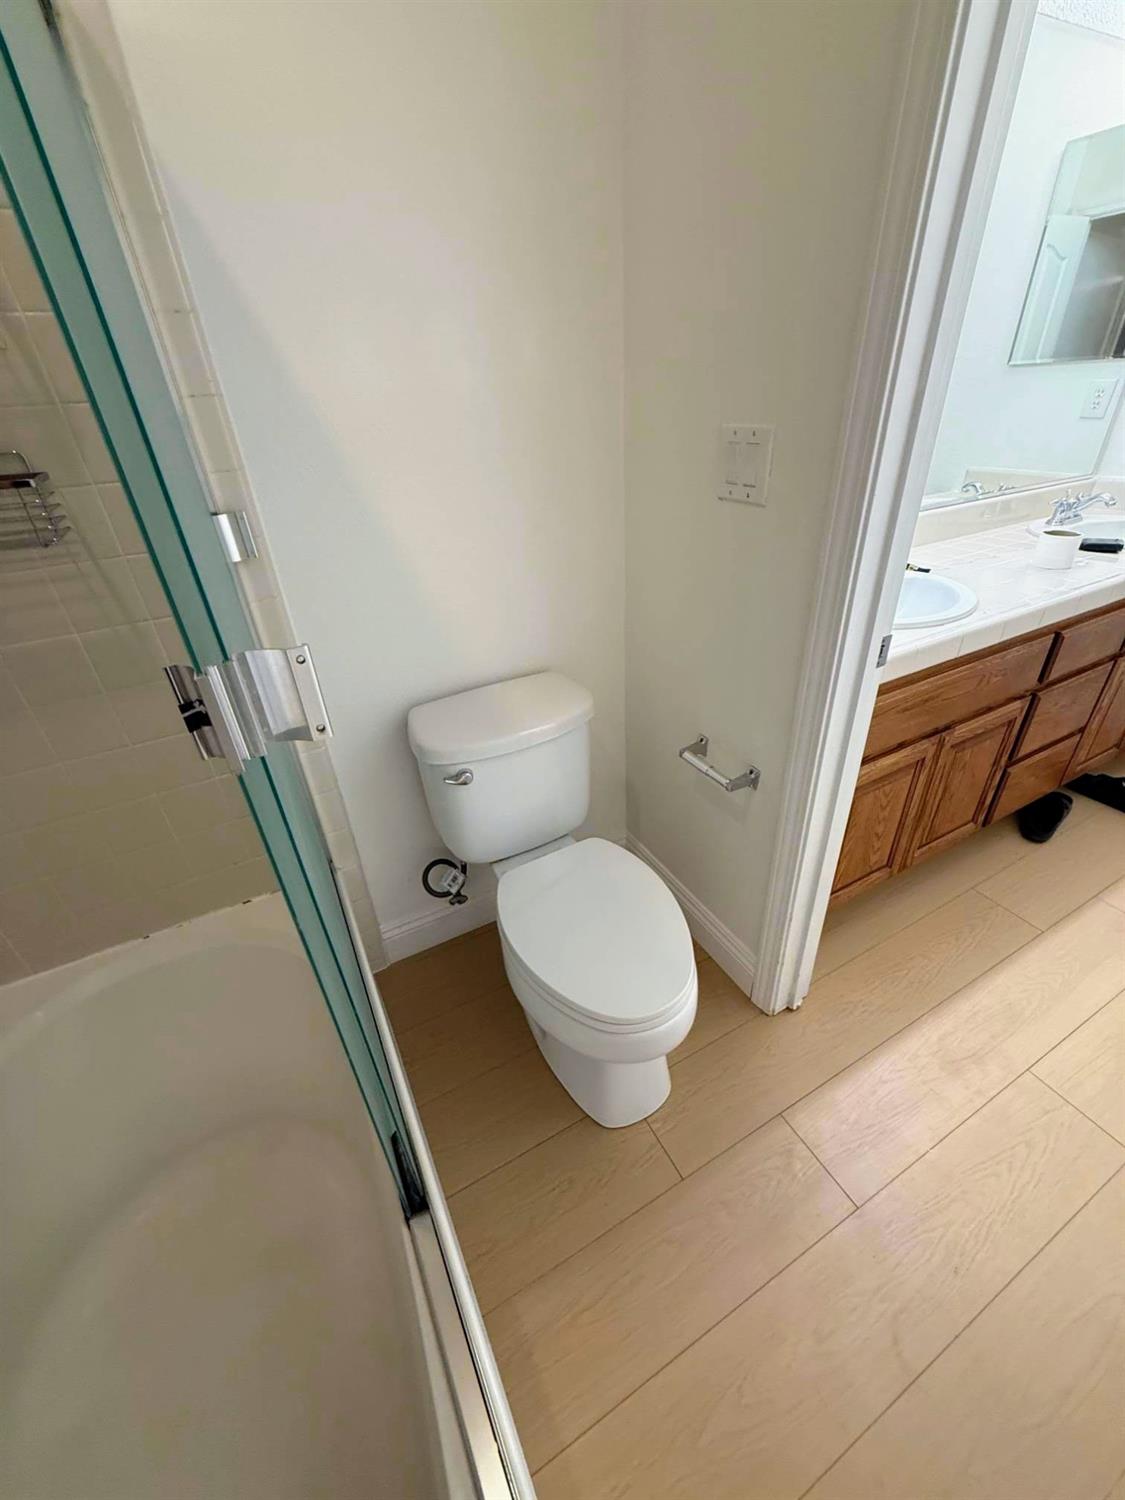
OWNER FINANCING JUST $2,917 Total payment,10% down interest only payment for 12-24 months! FULLY REMODELED 4-5 BEDROOMS NO CARPET, ALL BRAND NEW 12MM PREMIUM HARDWOOD FLOORING BRAND NEW QUARTZ COUNTERTOPS 2 BRAND NEW GARAGE MOTORS BRAND NEW STAINLESS STEEL DISHWASHER NEW WATER HEATER Beautifully remodeled and truly move-in ready, this spacious 4-bedroom, 2.5-bath home in desirable Natomas Park Commons offers modern upgrades throughout and exceptional everyday convenience. From the moment you enter, you'll notice the brand-new hard-surface flooring throughout the entire homeincluding the staircasefresh interior paint and an inviting open-concept layout. The updated kitchen is the centerpiece of the home, featuring quartz countertops, a center island, stainless-steel appliances and abundant cabinetry, opening directly to the living/family area. A separate formal dining room provides additional space for entertaining. Upstairs, all four bedrooms feature ceiling fans. The spacious primary suite includes a walk-in closet and beautifully updated bath with dual sinks, quartz counters and a soaking tub. The convenient upstairs laundry room includes cabinetry and a utility sink. Recent improvements include a brand-new dishwasher, new garage door openers, fresh paint and extensive flooring and bathroom updates. There is absolutely no carpet in the home. Outside, enjoy a low-maintenance backyard and the convenience of HOA-maintained front landscaping. The community also offers nearby walking trails and parks. Ideally located near shopping, restaurants, I-5, Sacramento International Airport and Downtown Sacramento. Westlake Charter School and neighborhood parks are also nearby. A rare opportunity to own a fully remodeled 4-5 bedroom home in North Natomas. Just unpack and enjoy.
/t.realgeeks.media/resize/300x/https://u.realgeeks.media/jasvirjosan%252FHeader_Logo_without_bg.png)
Additional Information
- Lot Area (SqFt)
- 2400
- Year Built
- 2006
- Subtype
- Single Family Residence
- Subtype Description
- Detached, Semi-Custom, Tract, Luxury
- Construction
- Stucco, Wood
- Foundation
- Concrete
- Stories
- 2
- Garage Spaces
- 2
- Garage
- Garage Door Opener, Garage Facing Front
- Baths Other
- Double Sinks
- Floor Coverings
- Laminate
- Laundry Description
- Cabinets, Gas Hook-Up, Upper Floor
- Dining Description
- Other
- Kitchen Description
- Quartz Counter, Island
- HOA
- Yes
- HOA Fee
- $72
- HOA Fee Frequency
- Monthly
- Included Services
- Common Areas, Maintenance Exterior
- Included Amenities
- Trails
- Cooling
- Ceiling Fan(s), Central
- Heat
- Central
- Water
- Public
- Utilities
- Public, Sewer Connected, Electric
- Sewer
- Public Sewer
How much is your home worth?
...get instant property value now!
Mortgage Calculator
Listing courtesy of Gorban.

All measurements and all calculations of area (i.e., Sq Ft and Acreage) are approximate. Broker has represented to MetroList that Broker has a valid listing signed by seller authorizing placement in the MLS. Above information is provided by Seller and/or other sources and has not been verified by Broker. Copyright 2026 MetroList Services, Inc. The data relating to real estate for sale on this web site comes in part from the Broker Reciprocity Program of MetroList® MLS. All information has been provided by seller/other sources and has not been verified by broker. All interested persons should independently verify the accuracy of all information. Last updated .