1428 Gladstone Drive, Sacramento, CA 95864
- $489,000
- 3
- BD
- 2
- BA
- 1,323
- SqFt




- List Price
- $489,000
- MLS#
- 226111493
- Status
- ACTIVE
- Bedrooms
- 3
- Bathrooms
- 2
- Lot Area (SqFt)
- 6098
- Living Sq. Ft
- 1,323
- Type
- Single Family Residential
- Zip
- 95864
- City
- Sacramento
Property Description
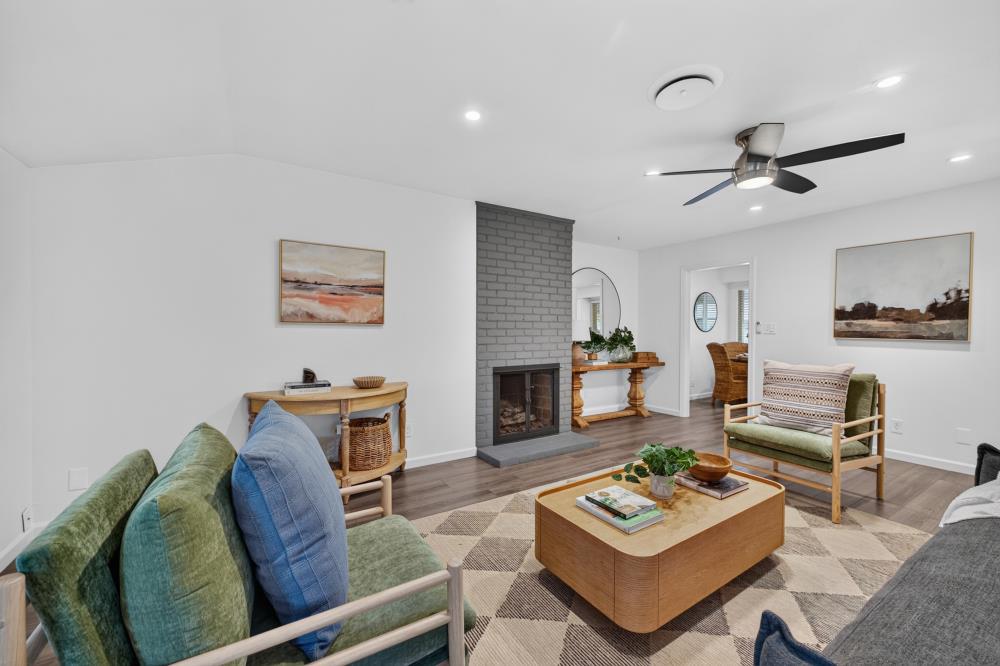
Thoughtfully updated and beautifully maintained, this inviting single-story home offers modern comfort in the heart of Arden Manor. The three-bedroom, two-bath residence features a bright, welcoming interior with an effortless flow between the living spaces and a stylishly updated kitchen complete with granite countertops, stainless steel appliances, and contemporary finishes. Recent improvements include a newly renovated bathroom and brand-new HVAC system, bringing a fresh feel and added comfort to the home. The primary suite features a custom tiled walk-in shower, while updated flooring and thoughtful finishes throughout create a cohesive, move-in-ready interior. Outside, the generous lot offers an exceptional extension of the living space, with a covered patio ideal for outdoor dining and entertaining, raised garden beds, and mature shade and fruit trees creating a peaceful, established setting. There is plenty of room to garden, gather, or simply enjoy Sacramento's outdoor lifestyle. Tucked into the quiet, established Arden Manor neighborhood, the home also offers exceptional access to some of the area's best everyday conveniences. Nearby Arden Town Shopping Center and the greater Arden corridor put shopping, dining, and entertainment within easy reach, including Whole Foods Market, Nordstrom Rack, and additional destinations at Howe 'Bout Arden. With convenient Highway 50 access nearby, this move-in-ready home pairs thoughtful updates and generous outdoor space with the ease of a central Sacramento location.
/t.realgeeks.media/resize/300x/https://u.realgeeks.media/jasvirjosan%252FHeader_Logo_without_bg.png)
Additional Information
- Lot Area (SqFt)
- 6098
- Year Built
- 1952
- Subtype
- Single Family Residence
- Subtype Description
- Detached
- Construction
- Vinyl Siding, Frame, Wood
- Foundation
- Slab
- Stories
- 1
- Garage Spaces
- 1
- Garage
- Attached, Boat Storage
- Baths Other
- Shower Stall(s), Tile, Tub w/Shower Over
- Floor Coverings
- Carpet, Laminate, Tile, Wood
- Laundry Description
- In Garage
- Dining Description
- Dining/Family Combo, Space in Kitchen, Formal Area
- Kitchen Description
- Granite Counter
- Number of Fireplaces
- 1
- Fireplace Description
- Living Room
- Rec Parking
- Boat Storage
- Cooling
- Central
- Heat
- Central
- Water
- Public
- Utilities
- Public
- Sewer
- Public Sewer
Mortgage Calculator
Listing courtesy of House Real Estate.

All measurements and all calculations of area (i.e., Sq Ft and Acreage) are approximate. Broker has represented to MetroList that Broker has a valid listing signed by seller authorizing placement in the MLS. Above information is provided by Seller and/or other sources and has not been verified by Broker. Copyright 2026 MetroList Services, Inc. The data relating to real estate for sale on this web site comes in part from the Broker Reciprocity Program of MetroList® MLS. All information has been provided by seller/other sources and has not been verified by broker. All interested persons should independently verify the accuracy of all information. Last updated .