931 Saverien Drive, Sacramento, CA 95864
- $1,350,000
- 4
- BD
- 4
- BA
- 3,007
- SqFt




- List Price
- $1,350,000
- MLS#
- 226104281
- Status
- ACTIVE
- Bedrooms
- 4
- Bathrooms
- 4
- Lot Area (SqFt)
- 11761
- Living Sq. Ft
- 3,007
- Type
- Single Family Residential
- Zip
- 95864
- City
- Sacramento
Property Description
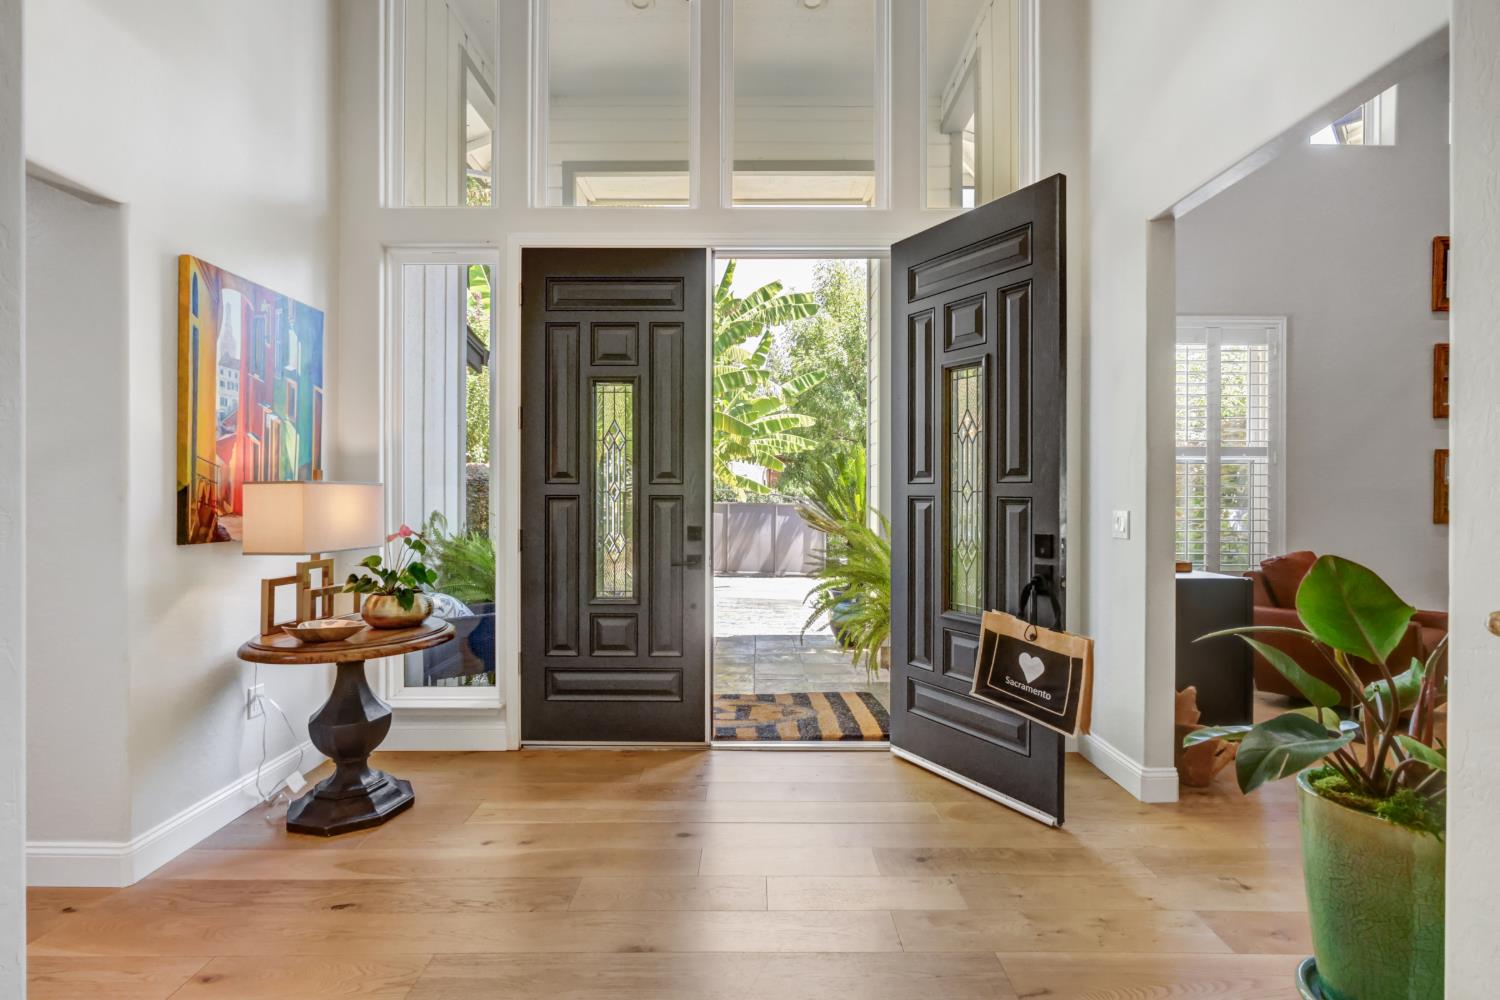
Shangri-La on Saverien! Tucked behind a gated entrance on a generous .27-acre lot, this impressive 4-bedroom, 3.5-bath home offers approximately 3,007 square feet of stylish, thoughtfully designed living space. Step outside to your own private resort! The gated front entry provides a beautiful Zen garden for flowers and vegetables with a bubbling fountain. The spectacular backyard features a gorgeous pool and spa with decorative stone, multiple water features, multicolor lighting and stamped-concrete decking. An outdoor kitchen with Bull grill and refrigerator, five-speaker outdoor sound system and remote-controlled retractable awning create the ultimate setting for entertaining and relaxation. Thoughtfully designed gardens offer beautiful views from most picture windows! A perfect floor plan for gracious living awaits you! Wide-plank white oak flooring flows throughout the entire home, complemented by generous light-filled living and dining spaces. The chef's kitchen has a large island, abundant storage open to the casual dining area all viewing the sparkling pool and gardens. A custom audiovisual system with 65-inch LED TV, speakers and subwoofer adds to the home's impressive amenities, along with a new first-floor Carrier HVAC system with all-electric heat pump. The versatile floor plan features TWO PRIMARY EN SUITE BEDROOMS, including a fabulous first-floor suite with a completely remodeled spa-inspired bath. The expansive upstairs primary retreat features a sitting area, double sided fireplace to the large LUXE Bathroom with a soaking tub, double sinks, separate shower and spacious walk-in closet. The 3rd guest bath showcases Taj Mahal granite countertops, double sinks, custom walnut cabinetry, rainfall shower and dramatic full-slab quartz shower walls. Ideally located near the American River Parkway, excellent schools, shopping and dining, this exceptional Wilhaggin property combines beautifully updated interiors, privacy and resort-style outdoor living!
/t.realgeeks.media/resize/300x/https://u.realgeeks.media/jasvirjosan%252FHeader_Logo_without_bg.png)
Additional Information
- Lot Area (SqFt)
- 11761
- Year Built
- 1990
- Subtype
- Single Family Residence
- Subtype Description
- Custom
- Style
- Contemporary
- Construction
- Frame, Wood
- Foundation
- Raised
- Stories
- 2
- Garage Spaces
- 2
- Garage
- Attached, Garage Door Opener, Garage Facing Front
- Baths Other
- Shower Stall(s), Tub, Window
- Master Bath
- Shower Stall(s), Double Sinks, Granite, Tub, Quartz
- Floor Coverings
- Wood
- Laundry Description
- Cabinets, Inside Room
- Dining Description
- Dining/Living Combo
- Kitchen Description
- Pantry Closet, Granite Counter, Island
- Kitchen Appliances
- Built-In Gas Range, Gas Water Heater, Built-In Refrigerator, Dishwasher, Disposal, Microwave, Warming Drawer
- Number of Fireplaces
- 2
- Fireplace Description
- Living Room, Primary Bedroom
- Road Description
- Paved
- Pool
- Yes
- Cooling
- Ceiling Fan(s), Central, MultiUnits
- Heat
- Central, Fireplace(s)
- Water
- Water District
- Utilities
- Public, Sewer In & Connected
- Sewer
- Public Sewer
Mortgage Calculator
Listing courtesy of RE/MAX Gold Sierra Oaks.

All measurements and all calculations of area (i.e., Sq Ft and Acreage) are approximate. Broker has represented to MetroList that Broker has a valid listing signed by seller authorizing placement in the MLS. Above information is provided by Seller and/or other sources and has not been verified by Broker. Copyright 2026 MetroList Services, Inc. The data relating to real estate for sale on this web site comes in part from the Broker Reciprocity Program of MetroList® MLS. All information has been provided by seller/other sources and has not been verified by broker. All interested persons should independently verify the accuracy of all information. Last updated .