38 Rosier Circle, Sacramento, CA 95833
- $539,900
- 3
- BD
- 3
- BA
- 1,985
- SqFt



- List Price
- $539,900
- MLS#
- 226103795
- Status
- ACTIVE
- Bedrooms
- 3
- Bathrooms
- 3
- Lot Area (SqFt)
- 4661
- Living Sq. Ft
- 1,985
- Type
- Single Family Residential
- Zip
- 95833
- City
- Sacramento
Property Description
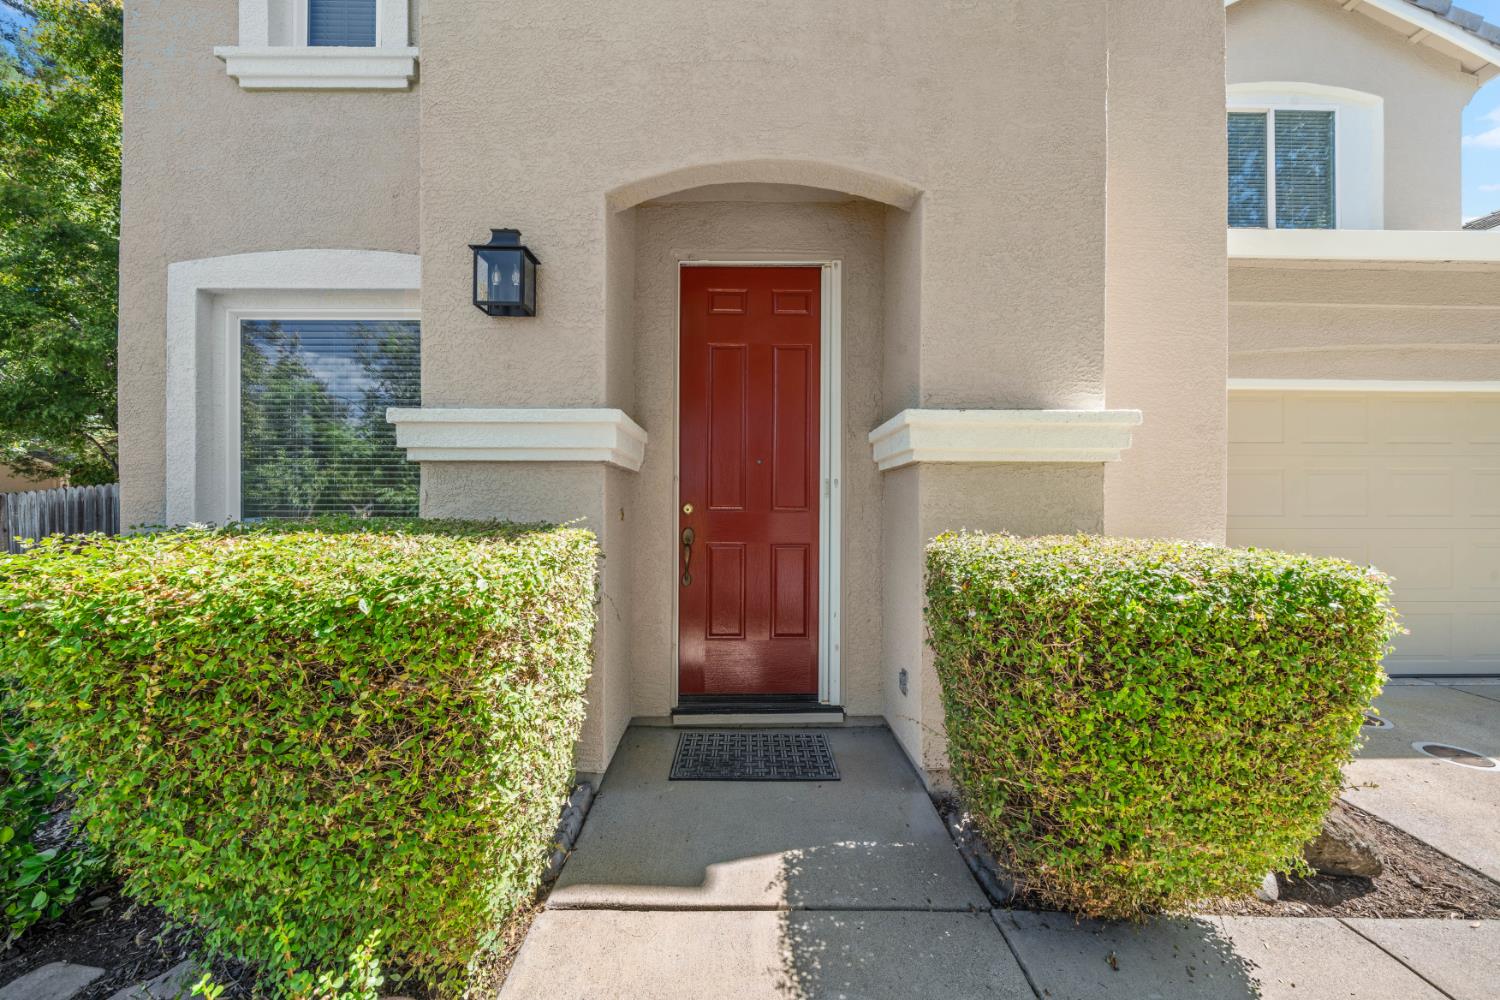
Welcome to 38 Rosier Circle! This light, bright and inviting home is in the beautiful and highly sought after gated community of Provence. The spacious two-story home offers a versatile floor plan with wonderful indoor & outdoor living spaces. Step inside to soaring ceilings, abundant natural light & attractive flooring that flows throughout the home. The kitchen features crisp, freshly painted white cabinetry, quartz countertops, stainless steel appliances, a 5-burner gas range, new built-in microwave, French door refrigerator, recessed and under-cabinet lighting and a center island to seat or serve. The house includes an enclosed sunroom surrounded by windows that creates additional flexible space to relax, entertain or enjoy your coffee. New ceiling fans run throughout the home. The downstairs features separate formal dining, living, and family rooms and a downstairs sitting room/dedicated office that could be modified to be an extra bedroom. A cozy gas fireplace adds both warmth and inviting ambiance to the living space. Upstairs, the generous primary suite includes a private bath with dual sinks, separate soaking tub and shower and a large walk-in closet. Laundry facilities are upstairs and include washer, dryer, and ample storage. An upstairs office/playroom/extra bedroom with glass French doors adds a lot of flexible usage and space. All the bedrooms have generous closets with built-in shelving and ceiling fans. Home is freshly painted inside and out with new flooring downstairs and on staircase. Water heater and HVAC system (AC and furnace/blower) are both less than two years old. Step outside to a private backyard retreat with mature shade trees and plenty of space for outdoor dining and entertaining on a patio with tumbled pavers and a low maintenance yard (the front yard is completely maintained by the HOA). Right out the front door is a gated-access bike & walking trail next to large parkways and public park areas. Convenient access to freeways, downtown and airport. Concrete tile roof has been certified with an additional 23-30 years to go, per licensed roofer. Two-car garage is loaded with storage cabinets on all sides. This house can easily be converted to a 4/5 bedroom home if your needs require that in the future!
/t.realgeeks.media/resize/300x/https://u.realgeeks.media/jasvirjosan%252FHeader_Logo_without_bg.png)
Additional Information
- Lot Area (SqFt)
- 4661
- Year Built
- 1999
- Subtype
- Single Family Residence
- Subtype Description
- Detached
- Construction
- Frame, Wood
- Foundation
- Slab
- Stories
- 2
- Garage Spaces
- 2
- Garage
- Garage Door Opener, Other
- Baths Other
- Tub, Tub w/Shower Over
- Master Bath
- Double Sinks, Sunken Tub, Walk-In Closet
- Floor Coverings
- Carpet, Laminate, Tile
- Laundry Description
- Cabinets, Dryer Included, Upper Floor, Washer Included
- Dining Description
- Dining Bar, Dining/Living Combo, Formal Area
- Kitchen Description
- Breakfast Area, Quartz Counter, Island, Kitchen/Family Combo
- Number of Fireplaces
- 1
- Fireplace Description
- Family Room, Gas Log
- HOA
- Yes
- HOA Fee
- $171
- HOA Fee Frequency
- Monthly
- Included Services
- Road, Maintenance Exterior
- Included Amenities
- See Remarks
- Cooling
- Ceiling Fan(s), Central
- Heat
- Central
- Water
- Public, Meter on Site
- Utilities
- Public, Electric, Sewer In & Connected
- Sewer
- Sewer in Street
- Restrictions
- Exterior Alterations
Mortgage Calculator
Listing courtesy of HomeSmart ICARE Realty.

All measurements and all calculations of area (i.e., Sq Ft and Acreage) are approximate. Broker has represented to MetroList that Broker has a valid listing signed by seller authorizing placement in the MLS. Above information is provided by Seller and/or other sources and has not been verified by Broker. Copyright 2026 MetroList Services, Inc. The data relating to real estate for sale on this web site comes in part from the Broker Reciprocity Program of MetroList® MLS. All information has been provided by seller/other sources and has not been verified by broker. All interested persons should independently verify the accuracy of all information. Last updated .