6820 Arabella Way, Sacramento, CA 95831
- $799,000
- 3
- BD
- 3
- BA
- 1,838
- SqFt




- List Price
- $799,000
- MLS#
- 226102203
- Status
- ACTIVE
- Building / Subdivision
- River Bend Estates
- Bedrooms
- 3
- Bathrooms
- 3
- Lot Area (SqFt)
- 13451
- Living Sq. Ft
- 1,838
- Type
- Single Family Residential
- Zip
- 95831
- City
- Sacramento
Property Description
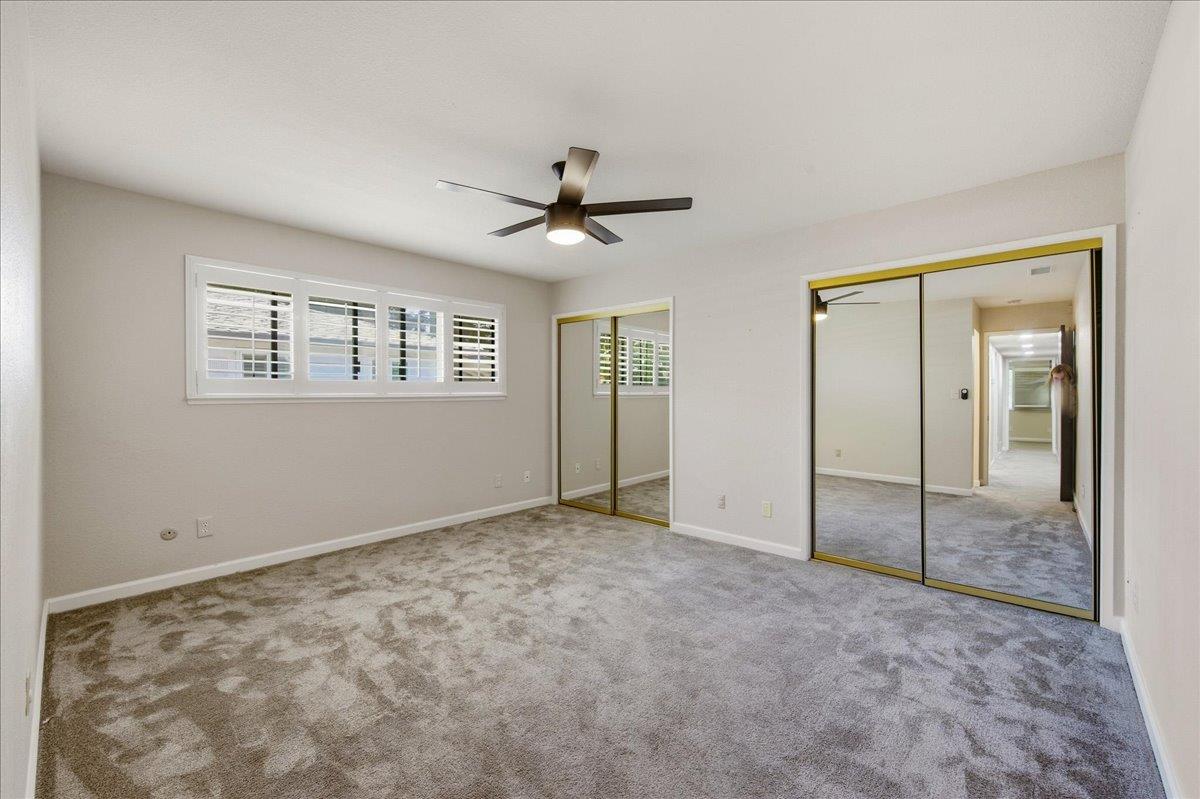
Beautiful 3-bedroom 2.5 bath riverfront single level home in the Pocket Area. Inside the home you will find a recently updated kitchen with breakfast area, granite countertops, new cabinets, and all new appliances. The living room, adjacent to the formal double door entry is as light and bright as can be. The afternoon sun washes in enveloping the living space. The large family room features a warm and inviting fireplace for cooler winter days. Down the hall, you will find a spacious master bedroom with dual closets, plantation shutters, and newly updated master bath that includes a walk in style tile shower. The 2 additional bedrooms are well proportioned and feature plantation style shutters as well. Up front, the home offers a beautiful courtyard style entry with double doors. The large back yard features a meticulously maintained lawn with a large organic vegetable garden, orange, pink grapefruit, pomegranate, mandarin, and Meyer lemon trees alongside the covered patio. On the side of the home by the garage, there is plenty of room to store a boat or RV of your choice. Did I mention that you have direct access to the Sacramento River? Open the back gate and go for a stroll, bike ride, or run on the riverfront levee then down to the water's edge. If that isn't enough, you can sit in your yard and watch Bald Eagles nest in the tree just behind your home. The sunsets are incredible and the summer breeze can't be beat. Some of the additional features include: 1/2 +mile from Genevieve-Didion School, huge, gated RV access, completely remodeled kitchen with new cabinets, appliances, sink, floors, lights and more. Newer roof, updated bathrooms, garage with new cabinets, door and opener, new laundry room, half bathroom, sink and cabinets. New carpet, pad, LVP floors, paint, HVAC, alarm, hot water heater, four new windows, front door, automated lawn sprinkler control unit, side garage door, detached office/she shed/exercise room. This home is an absolute Gem! Move right in and enjoy this spectacular property and neighborhood.
/t.realgeeks.media/resize/300x/https://u.realgeeks.media/jasvirjosan%252FHeader_Logo_without_bg.png)
Additional Information
- Lot Area (SqFt)
- 13451
- Year Built
- 1975
- Subtype
- Single Family Residence
- Subtype Description
- Detached
- Style
- Contemporary
- Construction
- Brick, Stucco, Frame, Wood, Lap Siding
- Foundation
- Raised, Concrete
- Stories
- 1
- Garage Spaces
- 2
- Garage
- Attached, Boat Storage, RV Access, Garage Facing Front
- House FAces
- East
- Baths Other
- Tile, Tub w/Shower Over
- Master Bath
- Closet, Shower Stall(s), Granite, Tile
- Floor Coverings
- Carpet, Tile, Vinyl
- Laundry Description
- Cabinets, Sink, Washer/Dryer Stacked Included, Inside Room
- Dining Description
- Formal Area
- Kitchen Description
- Breakfast Area, Granite Counter
- Kitchen Appliances
- Free Standing Gas Range, Free Standing Refrigerator, Ice Maker, Dishwasher, Insulated Water Heater, Disposal, Microwave
- Number of Fireplaces
- 1
- Fireplace Description
- Brick, Family Room
- Site Location
- River
- Road Description
- Asphalt
- Rec Parking
- RV Access, Boat Storage
- Cooling
- Central
- Heat
- Central, Fireplace(s), Natural Gas
- Water
- Public
- Utilities
- Cable Connected, Sewer Connected, Electric, Natural Gas Connected
- Sewer
- Sewer in Street, Public Sewer
Mortgage Calculator
Listing courtesy of RE/MAX Gold.

All measurements and all calculations of area (i.e., Sq Ft and Acreage) are approximate. Broker has represented to MetroList that Broker has a valid listing signed by seller authorizing placement in the MLS. Above information is provided by Seller and/or other sources and has not been verified by Broker. Copyright 2026 MetroList Services, Inc. The data relating to real estate for sale on this web site comes in part from the Broker Reciprocity Program of MetroList® MLS. All information has been provided by seller/other sources and has not been verified by broker. All interested persons should independently verify the accuracy of all information. Last updated .