1116 Bridgetowne Drive, Lodi, CA 95242
- $930,000
- 3
- BD
- 2
- BA
- 2,715
- SqFt




- List Price
- $930,000
- MLS#
- 226100028
- Status
- ACTIVE
- Bedrooms
- 3
- Bathrooms
- 2
- Lot Area (SqFt)
- 10751
- Living Sq. Ft
- 2,715
- Type
- Single Family Residential
- Zip
- 95242
- City
- Lodi
Property Description
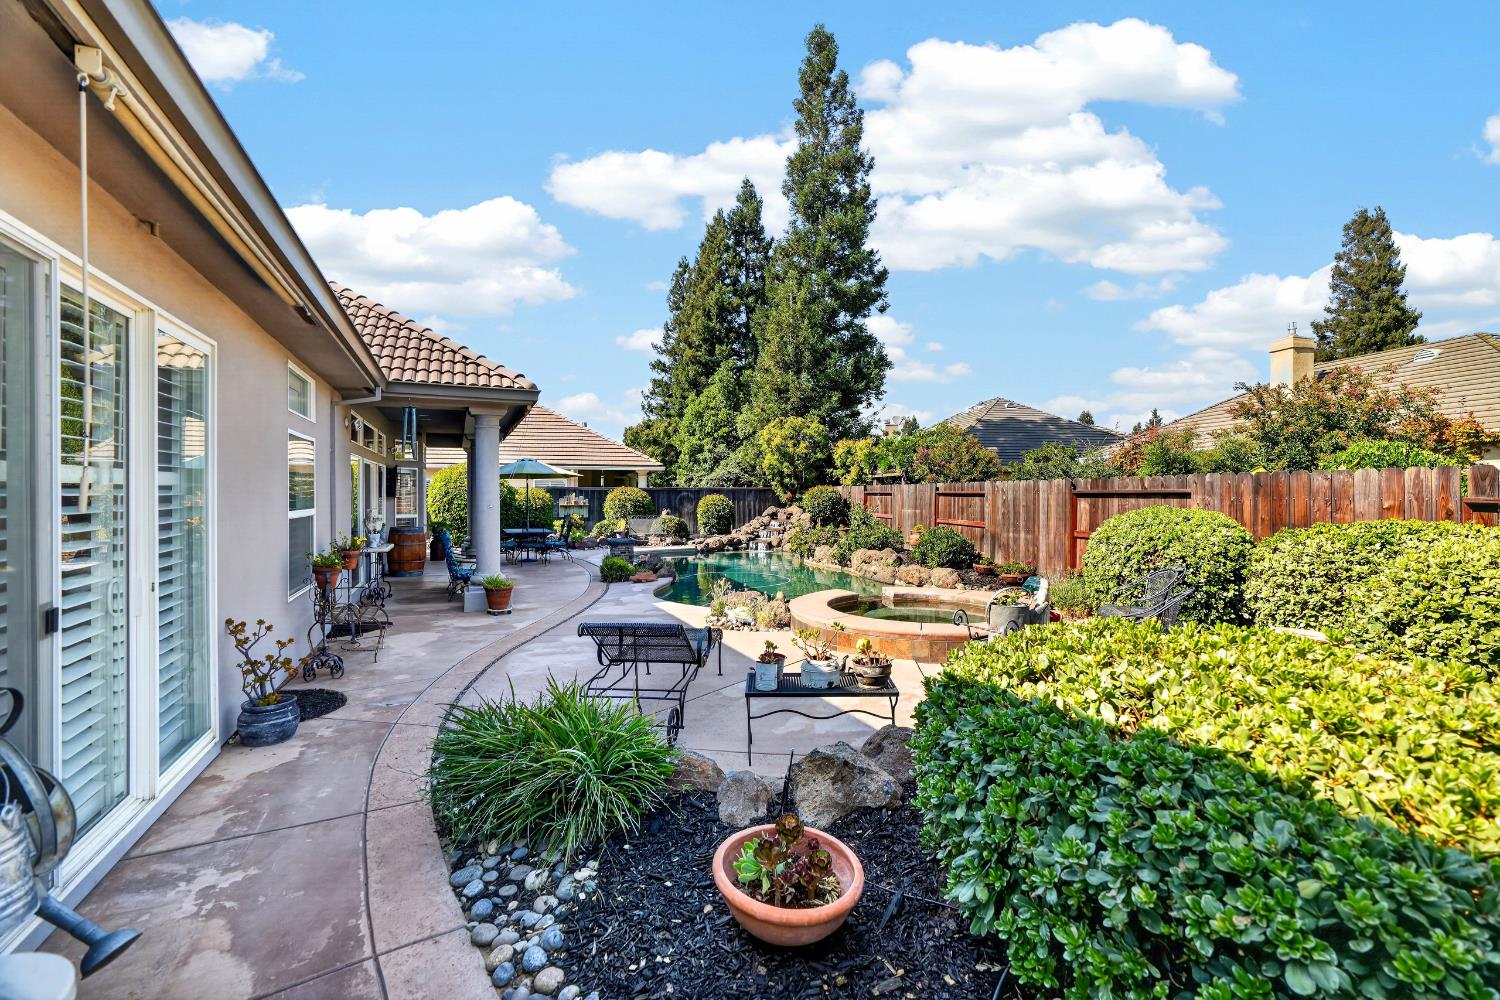
Don't pass up another rare opportunity to experience Bridge Towne! The ease of single-level living with the flexibility of an upstairs loft. This exceptional home, located in one of Lodi's most desirable communities offers refined living in a tranquil setting. This beautifully maintained residence features light-filled interiors and a thoughtfully designed floor plan that balances everyday comfort with easy entertaining. Seamless indoor/outdoor living extends to your very own backyard retreat complete with a sparkling pool and waterfall, perfect for relaxing or hosting in the Calfornia sun. A charming side courtyard offers a quiet space for morning coffee or simply unwinding. Bridge Towne is known for its serene environment,strong community feel, and premier location next to the acclaimed Appellation Lodi Wine & Roses. Residents enjoy peaceful surroundings just minutes from Lodi's award winning wineries, dining, shopping and convenient freeway access. A rare blend of comfort, location and lifestyle, this home delivers effortless luxury living.
/t.realgeeks.media/resize/300x/https://u.realgeeks.media/jasvirjosan%252FHeader_Logo_without_bg.png)
Additional Information
- Lot Area (SqFt)
- 10751
- Year Built
- 2000
- Subtype
- Single Family Residence
- Subtype Description
- Custom, Detached
- Style
- Contemporary
- Construction
- Stucco, Wood
- Foundation
- Slab
- Stories
- 2
- Garage Spaces
- 3
- Garage
- Drive Thru Garage, Garage Door Opener, Garage Facing Side
- House FAces
- West
- Baths Other
- Tub w/Shower Over, Window
- Master Bath
- Stone, Sunken Tub, Tile, Walk-In Closet
- Floor Coverings
- Carpet, Tile
- Laundry Description
- Cabinets, Hookups Only, Inside Room
- Dining Description
- Space in Kitchen, Formal Area
- Kitchen Description
- Breakfast Area, Pantry Cabinet, Granite Counter, Island
- Kitchen Appliances
- Free Standing Gas Range, Gas Water Heater, Dishwasher, Disposal, Microwave, Plumbed For Ice Maker, Free Standing Gas Oven
- Number of Fireplaces
- 2
- Fireplace Description
- Living Room, Gas Piped, Other
- HOA
- Yes
- HOA Fee
- $345
- HOA Fee Frequency
- Annually
- Included Services
- Other, Management
- Included Amenities
- None
- Road Description
- Asphalt
- Pool
- Yes
- Cooling
- Ceiling Fan(s), Central, See Remarks
- Heat
- Central, Fireplace(s), See Remarks
- Water
- Public
- Utilities
- Cable Available, Public, Sewer In & Connected, Internet Available, Underground Utilities, Natural Gas Connected
- Sewer
- Public Sewer
- Restrictions
- Rental(s), Signs, Exterior Alterations, Parking
Mortgage Calculator
Listing courtesy of PMZ Real Estate.

All measurements and all calculations of area (i.e., Sq Ft and Acreage) are approximate. Broker has represented to MetroList that Broker has a valid listing signed by seller authorizing placement in the MLS. Above information is provided by Seller and/or other sources and has not been verified by Broker. Copyright 2026 MetroList Services, Inc. The data relating to real estate for sale on this web site comes in part from the Broker Reciprocity Program of MetroList® MLS. All information has been provided by seller/other sources and has not been verified by broker. All interested persons should independently verify the accuracy of all information. Last updated .