2719 Alcove Way, Sacramento, CA 95833
- $665,000
- 4
- BD
- 3
- BA
- 3,024
- SqFt




- List Price
- $665,000
- MLS#
- 226099885
- Status
- ACTIVE
- Bedrooms
- 4
- Bathrooms
- 3
- Lot Area (SqFt)
- 4661
- Living Sq. Ft
- 3,024
- Type
- Single Family Residential
- Zip
- 95833
- City
- Sacramento
Property Description
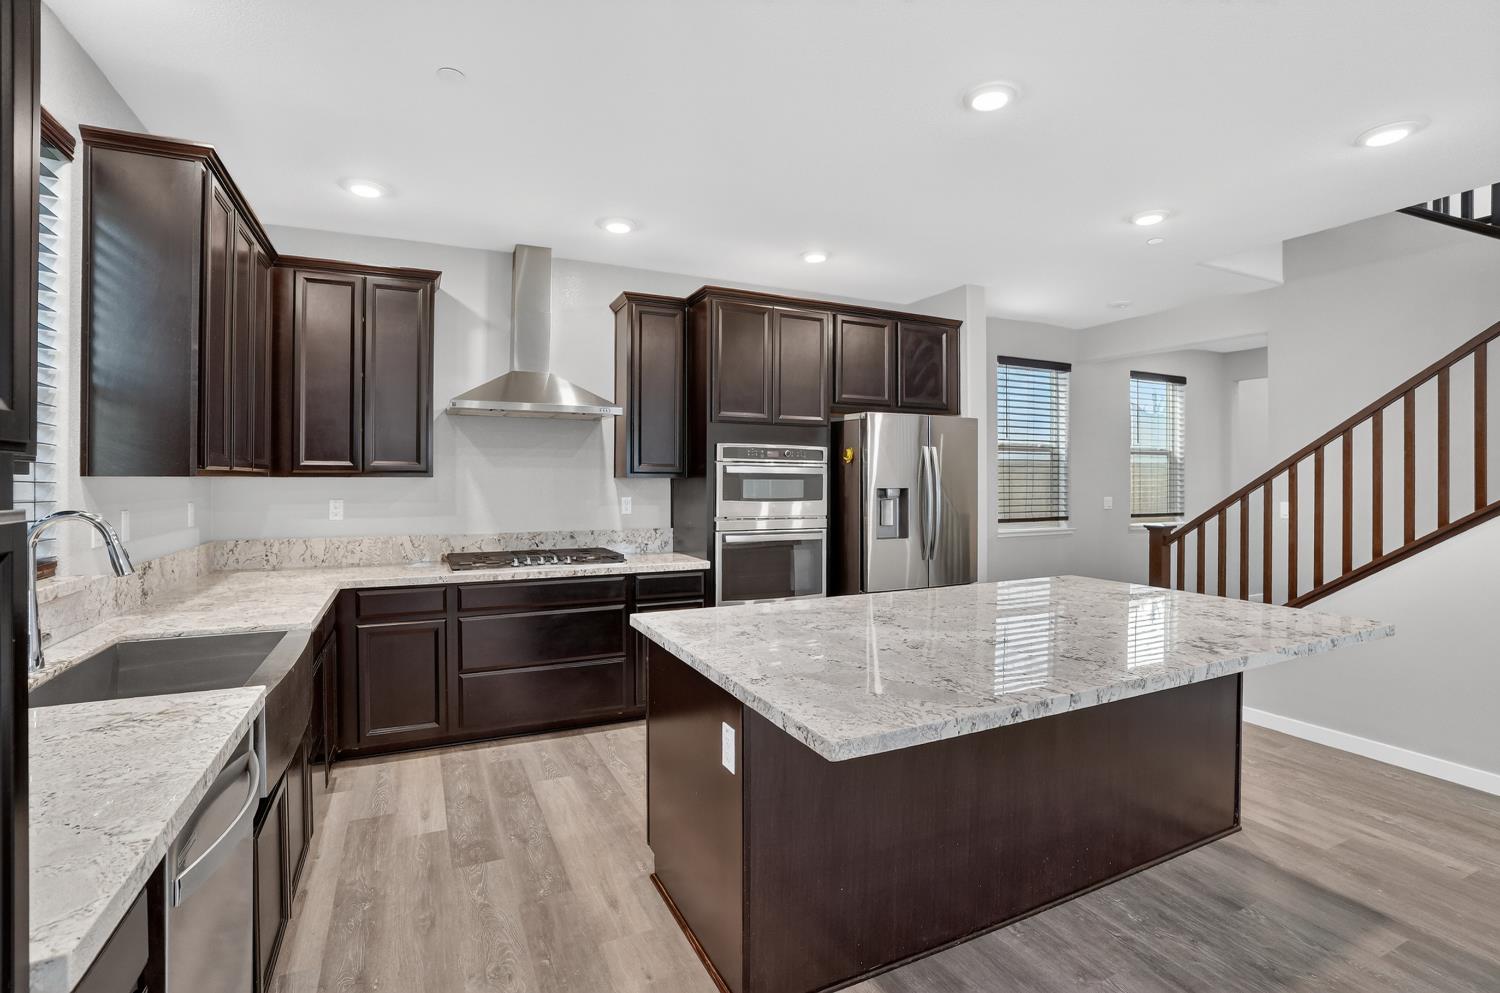
BEST VALUE IN THE AREA for buyers looking for space, flexibility, and incredible community amenities. Welcome to 2719 Alcove Way in The Cove, offering one of the best price-per-square-foot opportunities for a spacious 4 to 5 bedroom home in the area. The versatile floor plan features a full bedroom and bathroom downstairs, ideal for guests, multigenerational living, or a private home office. Enjoy open concept living, a spacious upstairs loft, fresh interior paint, updated flooring downstairs, and OWNED SOLAR. Outside, you will find low maintenance yards and a spacious side yard with room to create your own outdoor retreat. Even better, the HOA maintains the front yard landscaping and gives residents access to an incredible clubhouse featuring a pool, BBQ areas, fitness center, and park. Location is another major win. Enjoy easy access to I-5 and I-80, Sacramento International Airport, Downtown Sacramento, DOCO, the Sacramento River, walking and biking trails, shopping, dining, and more. If you have been searching for MORE HOME for your money, this is the opportunity. More bedrooms. More flexible living space. Owned solar. Community amenities. Low maintenance living. An incredible Sacramento location. Come see why 2719 Alcove Way may be one of the best values on the market.
/t.realgeeks.media/resize/300x/https://u.realgeeks.media/jasvirjosan%252FHeader_Logo_without_bg.png)
Additional Information
- Lot Area (SqFt)
- 4661
- Year Built
- 2019
- Subtype
- Single Family Residence
- Subtype Description
- Detached
- Construction
- Concrete, Wood
- Foundation
- Slab
- Stories
- 2
- Garage Spaces
- 2
- Garage
- Attached
- Baths Other
- Tub w/Shower Over
- Floor Coverings
- Carpet, Tile, Luxury Vinyl Plank
- Laundry Description
- Hookups Only, Inside Area, Inside Room
- Dining Description
- Dining/Living Combo
- Kitchen Description
- Island, Kitchen/Family Combo
- Kitchen Appliances
- Gas Cook Top, Hood Over Range, Ice Maker, Dishwasher, Double Oven
- HOA
- Yes
- HOA Fee
- $171
- HOA Fee Frequency
- Monthly
- Included Services
- Common Areas, Pool, Maintenance Grounds, Management
- Included Amenities
- Pool, Exercise Room
- Pool
- Yes
- Cooling
- Central
- Heat
- Central
- Water
- Private
- Utilities
- Public, Sewer In & Connected
- Sewer
- Public Sewer
Mortgage Calculator
Listing courtesy of Navigate Realty.

All measurements and all calculations of area (i.e., Sq Ft and Acreage) are approximate. Broker has represented to MetroList that Broker has a valid listing signed by seller authorizing placement in the MLS. Above information is provided by Seller and/or other sources and has not been verified by Broker. Copyright 2026 MetroList Services, Inc. The data relating to real estate for sale on this web site comes in part from the Broker Reciprocity Program of MetroList® MLS. All information has been provided by seller/other sources and has not been verified by broker. All interested persons should independently verify the accuracy of all information. Last updated .