86 Aiken Way, Sacramento, CA 95819
- $759,000
- 3
- BD
- 1
- BA
- 1,152
- SqFt




- List Price
- $759,000
- MLS#
- 226099865
- Status
- ACTIVE
- Bedrooms
- 3
- Bathrooms
- 1
- Lot Area (SqFt)
- 6970
- Living Sq. Ft
- 1,152
- Type
- Single Family Residential
- Zip
- 95819
- City
- Sacramento
Property Description
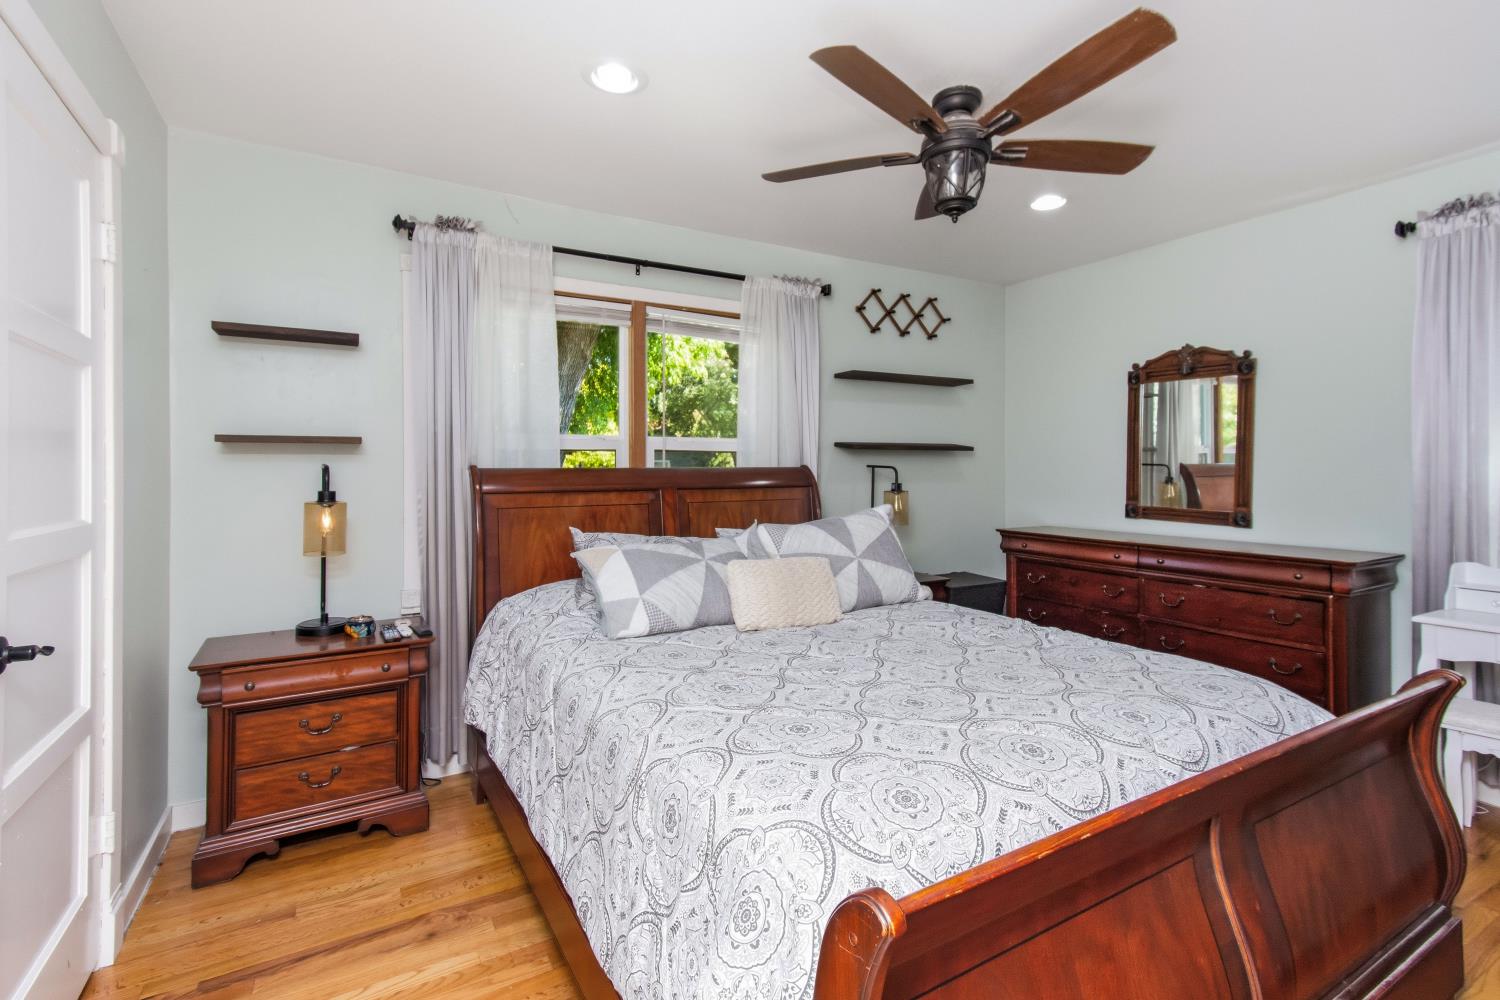
Stunning Spanish-inspired home beautifully updated throughout and perfectly situated on a large landscaped corner lot with gated RV access in the desirable Meister Terrace neighborhood of East Sacramento. Timeless architectural charm is complemented by extensive modern upgrades including a remodeled kitchen featuring shaker-style cabinetry, granite countertops, wine storage, premium stainless steel appliances, and genuine hardwood flooring. Energy-efficient improvements include a newer HVAC system and ducting, dual-pane windows, LED lighting, added insulation, an updated electrical system, and a tankless water heater, providing year-round comfort and long-term savings. The thoughtfully designed floor plan offers an open-concept kitchen overlooking a spacious living area, an inside laundry room with built-in cabinetry, generously sized bedrooms, abundant storage, and natural light throughout. Step outside to your own private backyard retreat featuring covered decking, a Spanish-style tiled patio, low-maintenance artificial turf, a variety of mature plants and fruit trees, a dedicated dog run, personal spa with outdoor TV, detached two-car garage, storage shed, and wide gated RV parking with room for your boat, trailer, or recreational vehicles. Ideally located in the heart of East Sacramento, this exceptional home is just minutes from McKinley Park, UC Davis Medical Center, Midtown Sacramento, Downtown Sacramento, neighborhood restaurants, boutique shopping, coffee shops, top-rated schools, and convenient freeway access. CSU Sacramento is also just minutes away and an easy bike ride near the American River Parkway Bike Trail and Sutter's Landing Dog Park, while Bertha Henschel Park and its dog park are only a block away. Combining classic Spanish architecture with today's most sought-after upgrades, this move-in-ready home offers an incredible opportunity to own a truly special property in one of Sacramento's most sought-after communities.
/t.realgeeks.media/resize/300x/https://u.realgeeks.media/jasvirjosan%252FHeader_Logo_without_bg.png)
Additional Information
- Lot Area (SqFt)
- 6970
- Year Built
- 1951
- Subtype
- Single Family Residence
- Subtype Description
- Detached
- Style
- Spanish
- Construction
- Stucco, Frame, Wood
- Foundation
- Raised
- Stories
- 1
- Garage Spaces
- 2
- Garage
- RV Access, RV Possible, Detached, Garage Facing Side
- Baths Other
- Tile, Tub w/Shower Over, Window
- Floor Coverings
- Tile, Wood
- Laundry Description
- Dryer Included, Washer Included, Inside Area
- Dining Description
- Dining/Living Combo
- Kitchen Description
- Granite Counter, Slab Counter
- Kitchen Appliances
- Free Standing Gas Range, Free Standing Refrigerator, Dishwasher, Disposal, Microwave
- Number of Fireplaces
- 1
- Fireplace Description
- Living Room
- Road Description
- Paved
- Rec Parking
- RV Access, RV Possible
- Cooling
- Central
- Heat
- Central
- Water
- Public
- Utilities
- Cable Available, Public, Sewer Connected, Electric, Internet Available, Natural Gas Connected
- Sewer
- Public Sewer
Mortgage Calculator
Listing courtesy of Realty ONE Group Complete.

All measurements and all calculations of area (i.e., Sq Ft and Acreage) are approximate. Broker has represented to MetroList that Broker has a valid listing signed by seller authorizing placement in the MLS. Above information is provided by Seller and/or other sources and has not been verified by Broker. Copyright 2026 MetroList Services, Inc. The data relating to real estate for sale on this web site comes in part from the Broker Reciprocity Program of MetroList® MLS. All information has been provided by seller/other sources and has not been verified by broker. All interested persons should independently verify the accuracy of all information. Last updated .