3980 Little Creek Court, Granite Bay, CA 95661
- $1,350,000
- 5
- BD
- 3
- BA
- 3,248
- SqFt




- List Price
- $1,350,000
- MLS#
- 226098103
- Status
- ACTIVE
- Building / Subdivision
- Woodbridge Ranch
- Bedrooms
- 5
- Bathrooms
- 3
- Lot Area (SqFt)
- 24054
- Living Sq. Ft
- 3,248
- Type
- Single Family Residential
- Zip
- 95661
- City
- Granite Bay
Property Description
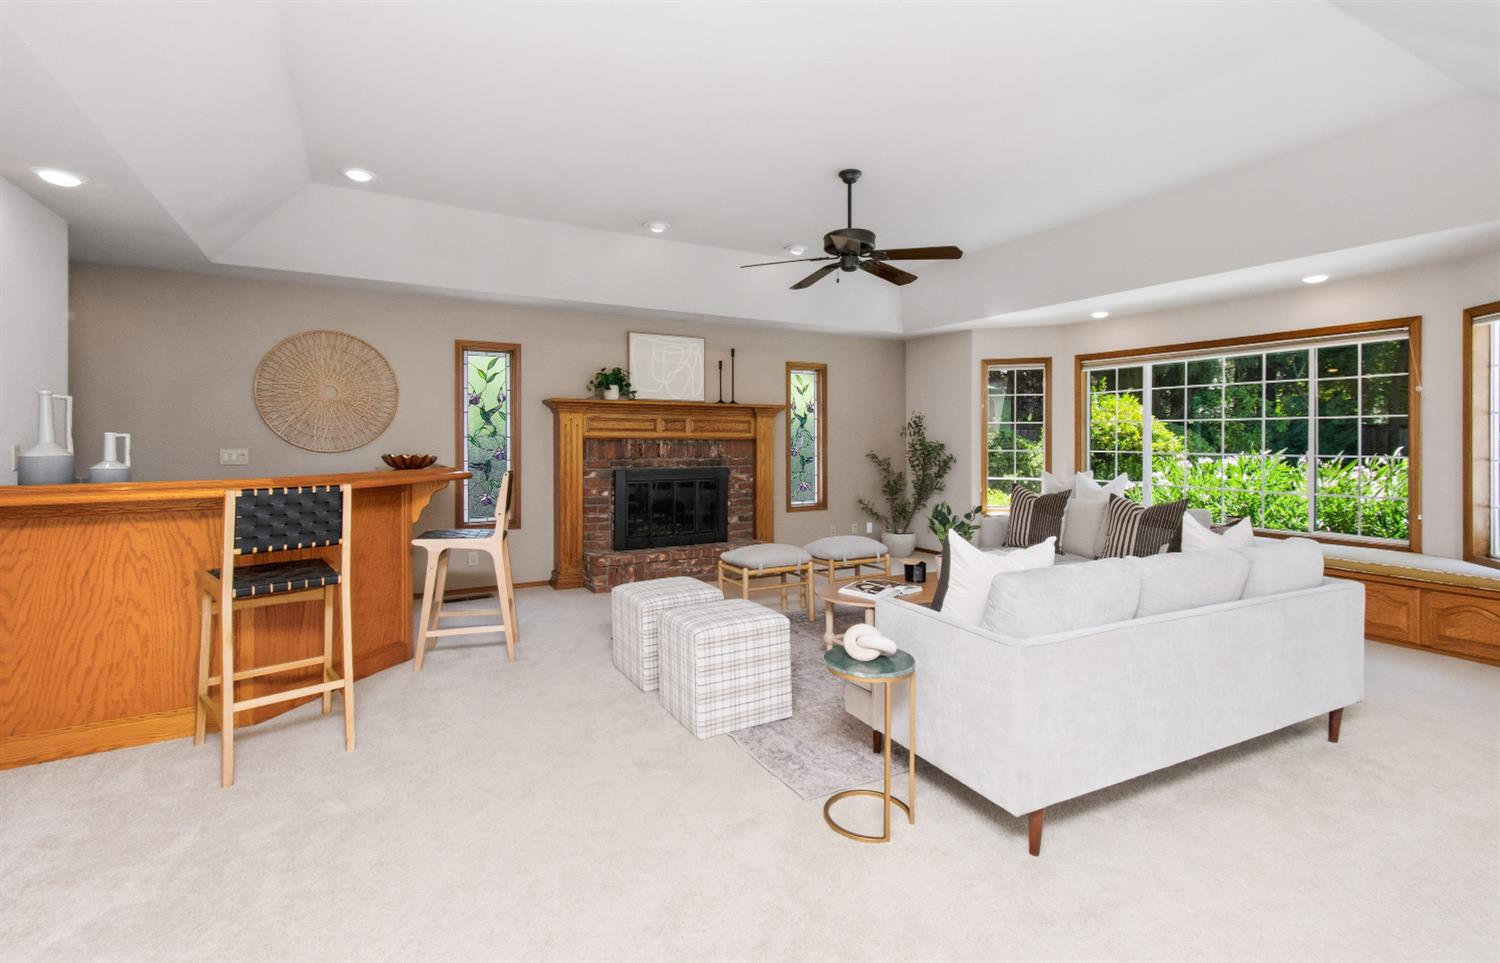
WOODBRIDGE RANCH! Welcome to this "forever home" featuring over 3,200 sqft in coveted Granite Bay. This must see 5 bedroom (downstairs bedroom & full bathroom), 3 bath home is privately situated on huge lot at the end of a cul-de-sac. Floorplan is amazing for entertaining, incredible natural light, coffered ceilings, hardwood flooring & carpet throughout. Large kitchen features granite countertops & windows overlooking the breathtaking yard. Large covered Trex deck with built in bbq, POOL, large grassy area, mature landscaping & playhouse/swing set. 3 car garage & RV parking, along with sheds & plenty of storage. Woodbridge Ranch is a planned development featuring luxury custom homes, 350 acres, gently rolling hills. Greenbelt paths throughout for jogging, walking, biking or observing wildlife. Amenities include 2 private parks w/restrooms, picnic areas, playground, frisbee golf, baseball field, soccer field, horse arena, tennis/pickleball & basketball courts. Also a 20-acre lake w/ bass fish, turtles & other wildlife. Zoned in the coveted Eureka School District, with SMUD for electricity, this is a special pocket of Granite Bay that doesn't come available very often!
/t.realgeeks.media/resize/300x/https://u.realgeeks.media/jasvirjosan%252FHeader_Logo_without_bg.png)
Additional Information
- Lot Area (SqFt)
- 24054
- Year Built
- 1988
- Subtype
- Single Family Residence
- Subtype Description
- Custom
- Style
- Traditional
- Construction
- Brick, Frame
- Foundation
- Raised
- Stories
- 2
- Garage Spaces
- 3
- Garage
- Attached, Boat Storage, RV Access, RV Possible
- Baths Other
- Shower Stall(s), Double Sinks, Tub w/Shower Over
- Master Bath
- Shower Stall(s), Double Sinks, Soaking Tub, Walk-In Closet
- Floor Coverings
- Carpet, Tile, Wood
- Laundry Description
- Cabinets, Dryer Included, Sink, Washer Included, Inside Room
- Dining Description
- Formal Room
- Kitchen Description
- Breakfast Area, Granite Counter, Island
- Kitchen Appliances
- Free Standing Gas Range, Dishwasher, Disposal, Microwave
- Number of Fireplaces
- 1
- Fireplace Description
- Living Room, Raised Hearth, Family Room
- HOA
- Yes
- HOA Fee
- $130
- HOA Fee Frequency
- Monthly
- Included Services
- Common Areas, Maintenance Grounds, Management
- Included Amenities
- Playground, Dog Park, Tennis Courts, Greenbelt, Trails, Lake, Park
- Rec Parking
- RV Access, RV Possible, Boat Storage
- Pool
- Yes
- Misc
- Built-In Barbeque
- Equipment
- Central Vac Plumbed
- Cooling
- Ceiling Fan(s), Central
- Heat
- Central, Fireplace(s)
- Water
- Public
- Utilities
- Public
- Sewer
- Public Sewer
Mortgage Calculator
Listing courtesy of RE/MAX Gold.

All measurements and all calculations of area (i.e., Sq Ft and Acreage) are approximate. Broker has represented to MetroList that Broker has a valid listing signed by seller authorizing placement in the MLS. Above information is provided by Seller and/or other sources and has not been verified by Broker. Copyright 2026 MetroList Services, Inc. The data relating to real estate for sale on this web site comes in part from the Broker Reciprocity Program of MetroList® MLS. All information has been provided by seller/other sources and has not been verified by broker. All interested persons should independently verify the accuracy of all information. Last updated .