630 Lakeridge Drive, Auburn, CA 95603
- $1,545,000
- 4
- BD
- 5
- BA
- 3,518
- SqFt




- List Price
- $1,545,000
- MLS#
- 226097926
- Status
- ACTIVE
- Building / Subdivision
- Meadowbrook
- Bedrooms
- 4
- Bathrooms
- 5
- Lot Area (SqFt)
- 20495
- Living Sq. Ft
- 3,518
- Type
- Single Family Residential
- Zip
- 95603
- City
- Auburn
Property Description
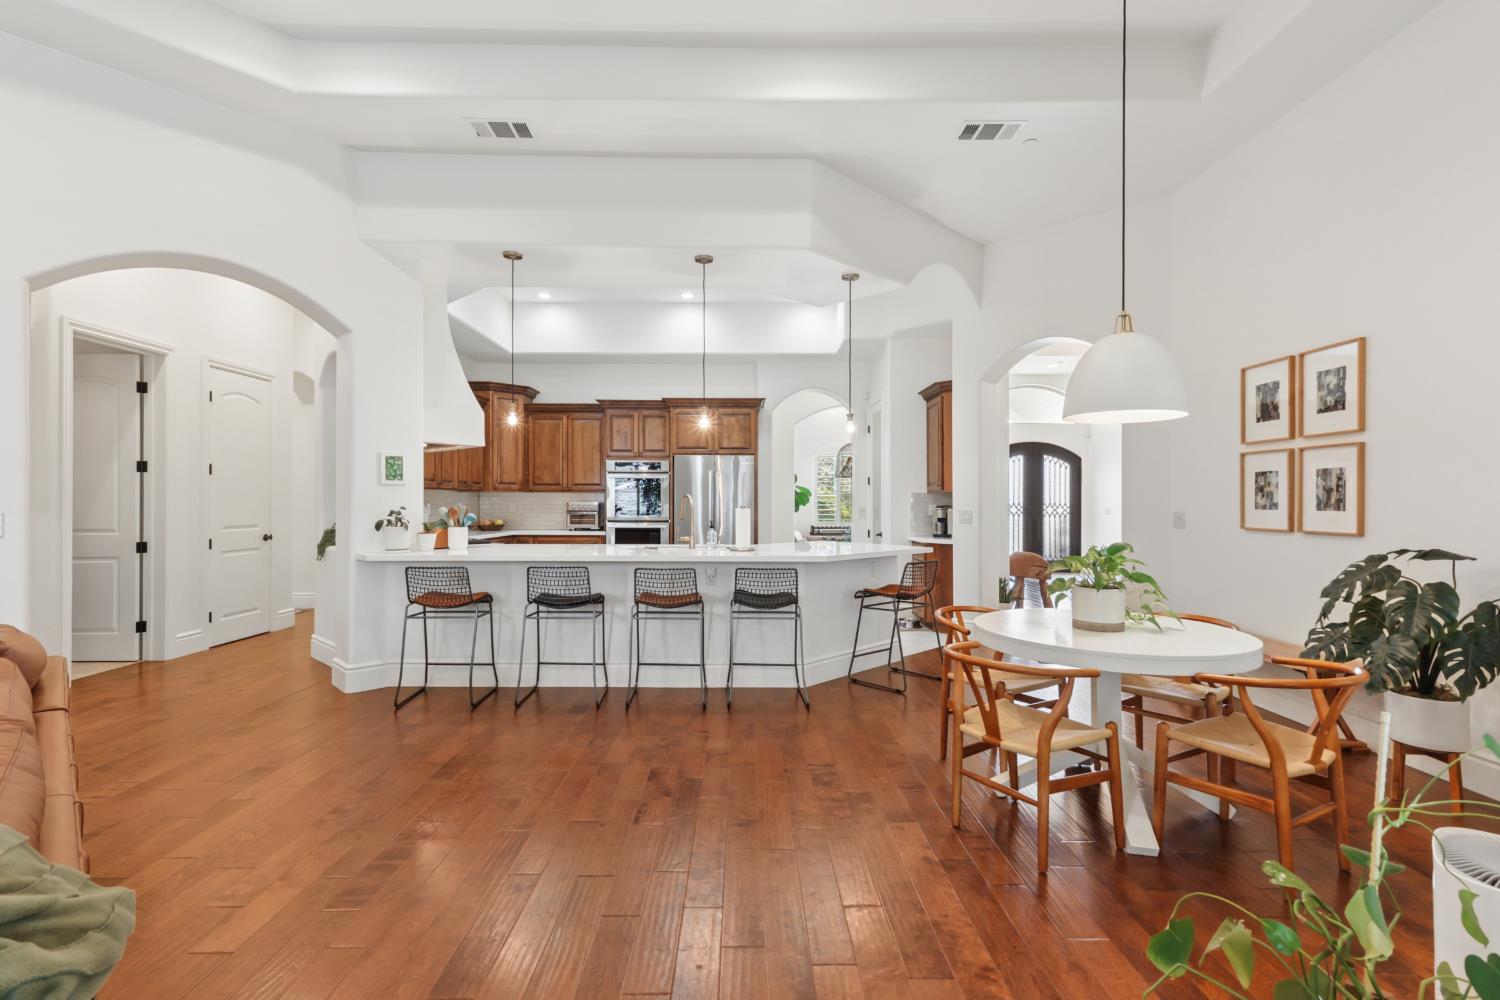
Welcome to Granite Bay Vista in South Auburn where timeless craftsmanship, luxurious amenities, and breathtaking natural beauty come together to create an exceptional lifestyle. Perched to capture sweeping panoramic valley views, this stunning custom residence offers more than 3,500 square feet of thoughtfully designed living space, blending elegance with everyday comfort. The dramatic entry welcomes you with soaring cathedral ceilings, rich hickory hardwood flooring, custom finishes, and a seamless connection to the outdoor living spaces. Expansive windows throughout fill the home with natural light while showcasing the spectacular setting. Remodeled and upgraded throughout. Gourmet chef's kitchen and open family room is designed to impress. Outfitted with premium Thermador double oven, Wolfe 4 burner and grill, Thermador dishwasher, glass title backsplash, elegant quartz countertops, custom cabinetry and generous workspace, it's equally suited for entertaining guests or preparing everyday meals. Featuring four spacious bedrooms, each with its own ensuite bathroom, this home provides the perfect balance of privacy and functionality. The luxurious primary suite is a true retreat, offering tranquil backyard and valley views, spacious walk-in closets with custom built-ins, and a spa-inspired ensuite featuring a soaking tub, custom-tiled walk-in shower, and dual vanities. Three additional ensuite bedrooms provide exceptional comfort for family and guests alike. Step outside to experience the serenity that makes this property so special. Relax on the expansive covered patio while taking in spectacular sunsets and panoramic valley vistas, creating the perfect setting for morning coffee, evening gatherings, or simply enjoying the peaceful surroundings. Additional highlights include owned solar for energy efficiency and an oversized three-car garage with abundant storage space for vehicles, hobbies, and recreational equipment. Ideally located just minutes from historic downtown Auburn, acclaimed wineries, shopping, dining, the American River Confluence, and miles of hiking and biking trails, this remarkable home offers the perfect blend of luxury, privacy, recreation, and convenience. Experience the beauty, craftsmanship, and unforgettable views that make Granite Bay Vista one of Auburn's most desirable places to call home. FIREWISE COMMUNITY - Insurance reductions that other communities have not earned!
/t.realgeeks.media/resize/300x/https://u.realgeeks.media/jasvirjosan%252FHeader_Logo_without_bg.png)
Additional Information
- Lot Area (SqFt)
- 20495
- Year Built
- 2015
- Subtype
- Single Family Residence
- Subtype Description
- Custom, Detached
- Style
- Mediterranean, Contemporary
- Construction
- Stone, Stucco, Frame, Wood
- Foundation
- Slab
- Stories
- 1
- Garage Spaces
- 3
- Garage
- 24'+ Deep Garage, Attached, RV Possible, EV Charging, Garage Door Opener, Garage Facing Front
- Baths Other
- Shower Stall(s), Tub w/Shower Over, Window, Quartz
- Master Bath
- Shower Stall(s), Double Sinks, Sunken Tub, Quartz, Walk-In Closet 2+
- Floor Coverings
- Wood
- Laundry Description
- Inside Room
- Dining Description
- Formal Room, Dining/Living Combo
- Kitchen Description
- Breakfast Area, Butlers Pantry, Quartz Counter, Kitchen/Family Combo
- Kitchen Appliances
- Gas Cook Top, Dishwasher, Disposal, Microwave, Double Oven
- Number of Fireplaces
- 1
- Fireplace Description
- Family Room, Gas Log, Gas Piped
- HOA
- Yes
- HOA Fee
- $247
- HOA Fee Frequency
- Quarterly
- Included Services
- Common Areas, Management
- Included Amenities
- None
- Rec Parking
- RV Possible
- Equipment
- Attic Fan(s)
- Cooling
- Central
- Heat
- Central
- Water
- Public
- Utilities
- Cable Available, Public, Sewer In & Connected, Natural Gas Connected
- Sewer
- Sewer in Street, Public Sewer
Mortgage Calculator
Listing courtesy of Coldwell Banker Realty.

All measurements and all calculations of area (i.e., Sq Ft and Acreage) are approximate. Broker has represented to MetroList that Broker has a valid listing signed by seller authorizing placement in the MLS. Above information is provided by Seller and/or other sources and has not been verified by Broker. Copyright 2026 MetroList Services, Inc. The data relating to real estate for sale on this web site comes in part from the Broker Reciprocity Program of MetroList® MLS. All information has been provided by seller/other sources and has not been verified by broker. All interested persons should independently verify the accuracy of all information. Last updated .