1624 8th Avenue, Sacramento, CA 95818
- $1,225,000
- 3
- BD
- 2
- BA
- 1,776
- SqFt






- List Price
- $1,225,000
- MLS#
- 226095096
- Status
- ACTIVE
- Bedrooms
- 3
- Bathrooms
- 2
- Lot Area (SqFt)
- 6534
- Living Sq. Ft
- 1,776
- Type
- Single Family Residential
- Zip
- 95818
- City
- Sacramento
Property Description
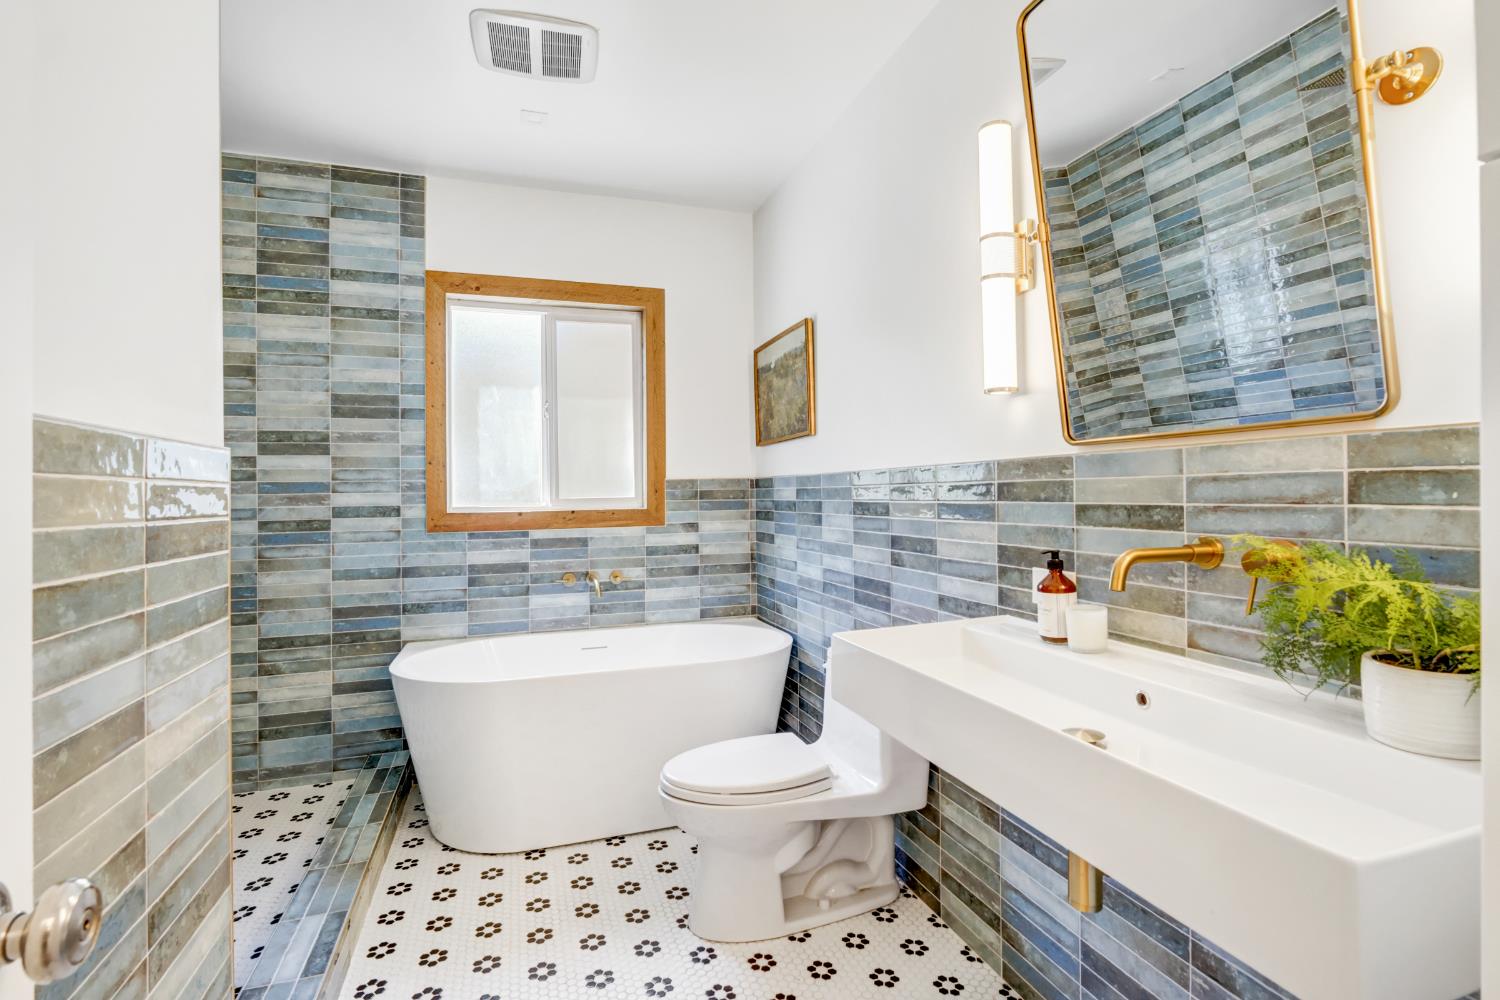
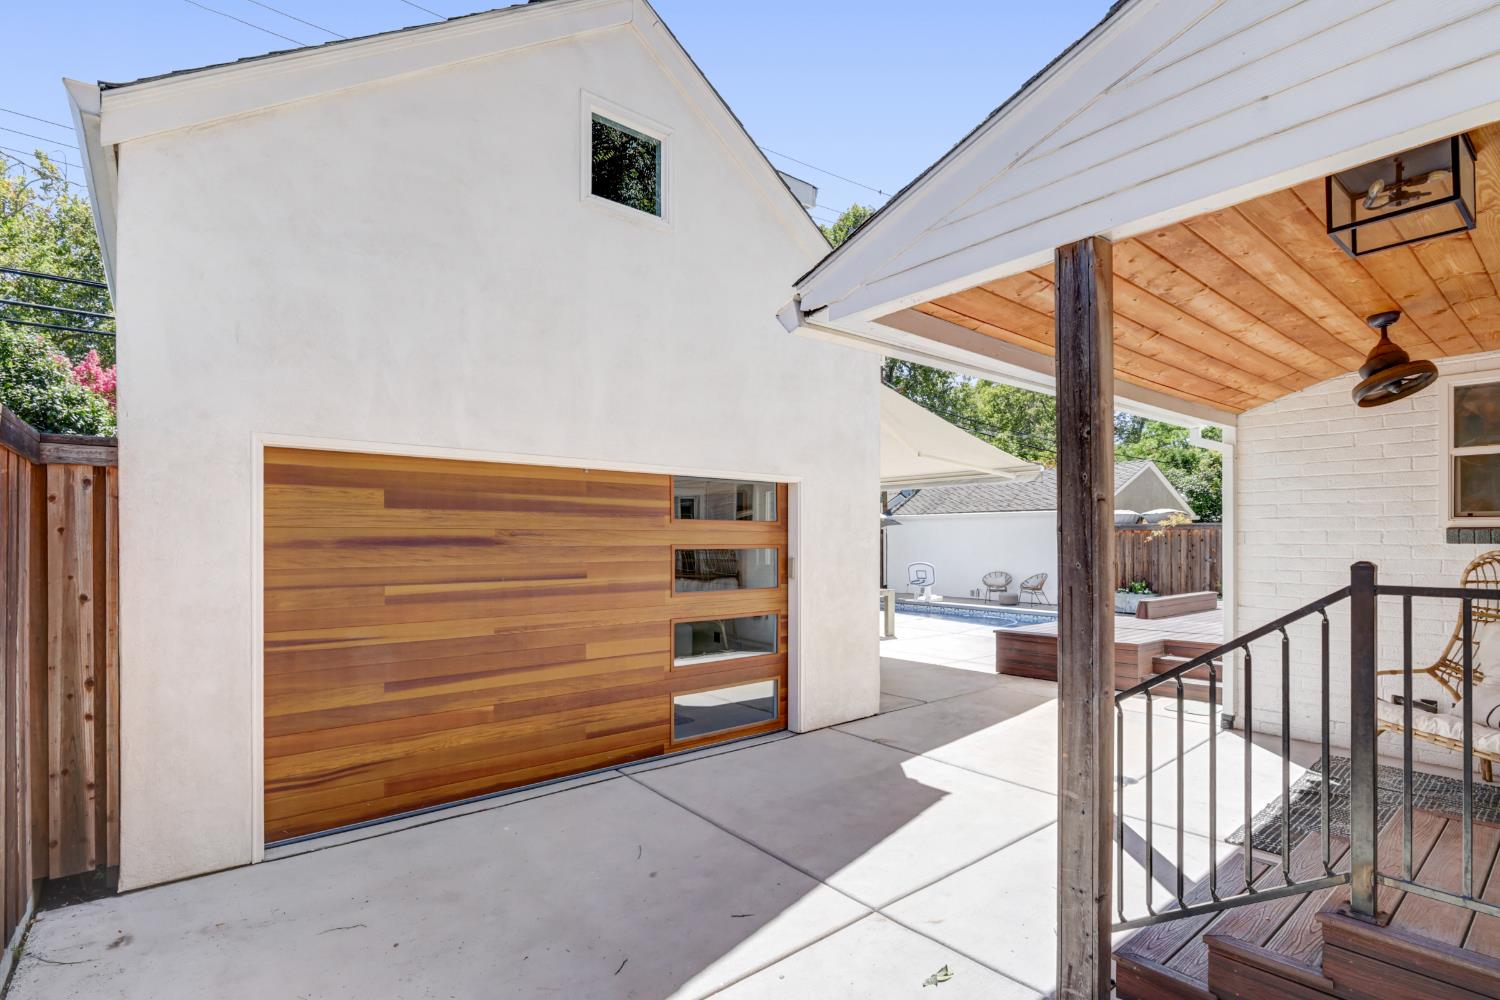
Welcome to this beautifully reimagined single-story residence in the heart of Land Park, where timeless character meets understated luxury. Bathed in natural light, the home offers three spacious bedrooms, two beautifully updated bathrooms, and a detached 489 sq. ft. guest house complete with an elegant full bath ideal for guests, a private home office, fitness studio, or creative retreat. Designed for effortless indoor-outdoor living, the private backyard is a true resort-inspired sanctuary. Enjoy a built-in swimming pool with solar heating, an outdoor television, and a retractable awning, creating the perfect setting for entertaining or unwinding throughout the seasons. The inviting front courtyard offers an additional outdoor living space centered around a built-in fire pit, perfect for memorable evenings with family and friends. At the heart of the home, the beautifully appointed kitchen features a Wolf range, stunning countertops, and a sunlit breakfast nook with built-in seating. The elegant formal dining room showcases custom built-in cabinetry, while the gracious living room is anchored by a classic fireplace and filled with beautiful natural light, creating warm yet sophisticated spaces for everyday living and entertaining. Thoughtfully updated throughout, the home features refinished hardwood floors, updated windows, refreshed interior paint, professionally enhanced landscaping, a new driveway and concrete, and designer lighting. A basement provides valuable additional storage. Impeccably maintained and thoughtfully renovated, this exceptional Land Park residence offers a rare combination of timeless architecture, modern amenities, and exceptional outdoor living on one of the neighborhood's most desirable streets. Walk to great restaurants, cafes, schools, the park and much more!
/t.realgeeks.media/resize/300x/https://u.realgeeks.media/jasvirjosan%252FHeader_Logo_without_bg.png)
Additional Information
- Lot Area (SqFt)
- 6534
- Year Built
- 1951
- Subtype
- Single Family Residence
- Subtype Description
- Detached
- Style
- Traditional
- Construction
- Brick, Stucco
- Foundation
- Raised
- Stories
- 1
- Garage Spaces
- 2
- Garage
- Garage Door Opener, Garage Facing Front
- Baths Other
- Tile, Other
- Master Bath
- Shower Stall(s), Double Sinks, Tile
- Floor Coverings
- Tile, Wood
- Laundry Description
- In Kitchen
- Dining Description
- Formal Room
- Kitchen Description
- Quartz Counter
- Kitchen Appliances
- Free Standing Gas Range, Free Standing Refrigerator, Dishwasher, Disposal, Microwave
- Number of Fireplaces
- 1
- Fireplace Description
- Living Room
- Pool
- Yes
- Cooling
- Central
- Heat
- Central
- Water
- Public, Meter on Site, Meter Required
- Utilities
- Public, Sewer Connected & Paid, Internet Available, Natural Gas Available
- Sewer
- Public Sewer
Mortgage Calculator
Listing courtesy of House Real Estate.

All measurements and all calculations of area (i.e., Sq Ft and Acreage) are approximate. Broker has represented to MetroList that Broker has a valid listing signed by seller authorizing placement in the MLS. Above information is provided by Seller and/or other sources and has not been verified by Broker. Copyright 2026 MetroList Services, Inc. The data relating to real estate for sale on this web site comes in part from the Broker Reciprocity Program of MetroList® MLS. All information has been provided by seller/other sources and has not been verified by broker. All interested persons should independently verify the accuracy of all information. Last updated .