3429 Jumilla Way, Sacramento, CA 95834
- $560,000
- 4
- BD
- 2
- BA
- 1,751
- SqFt




- List Price
- $560,000
- MLS#
- 226094508
- Status
- ACTIVE
- Bedrooms
- 4
- Bathrooms
- 2
- Lot Area (SqFt)
- 5249
- Living Sq. Ft
- 1,751
- Type
- Single Family Residential
- Zip
- 95834
- City
- Sacramento
Property Description
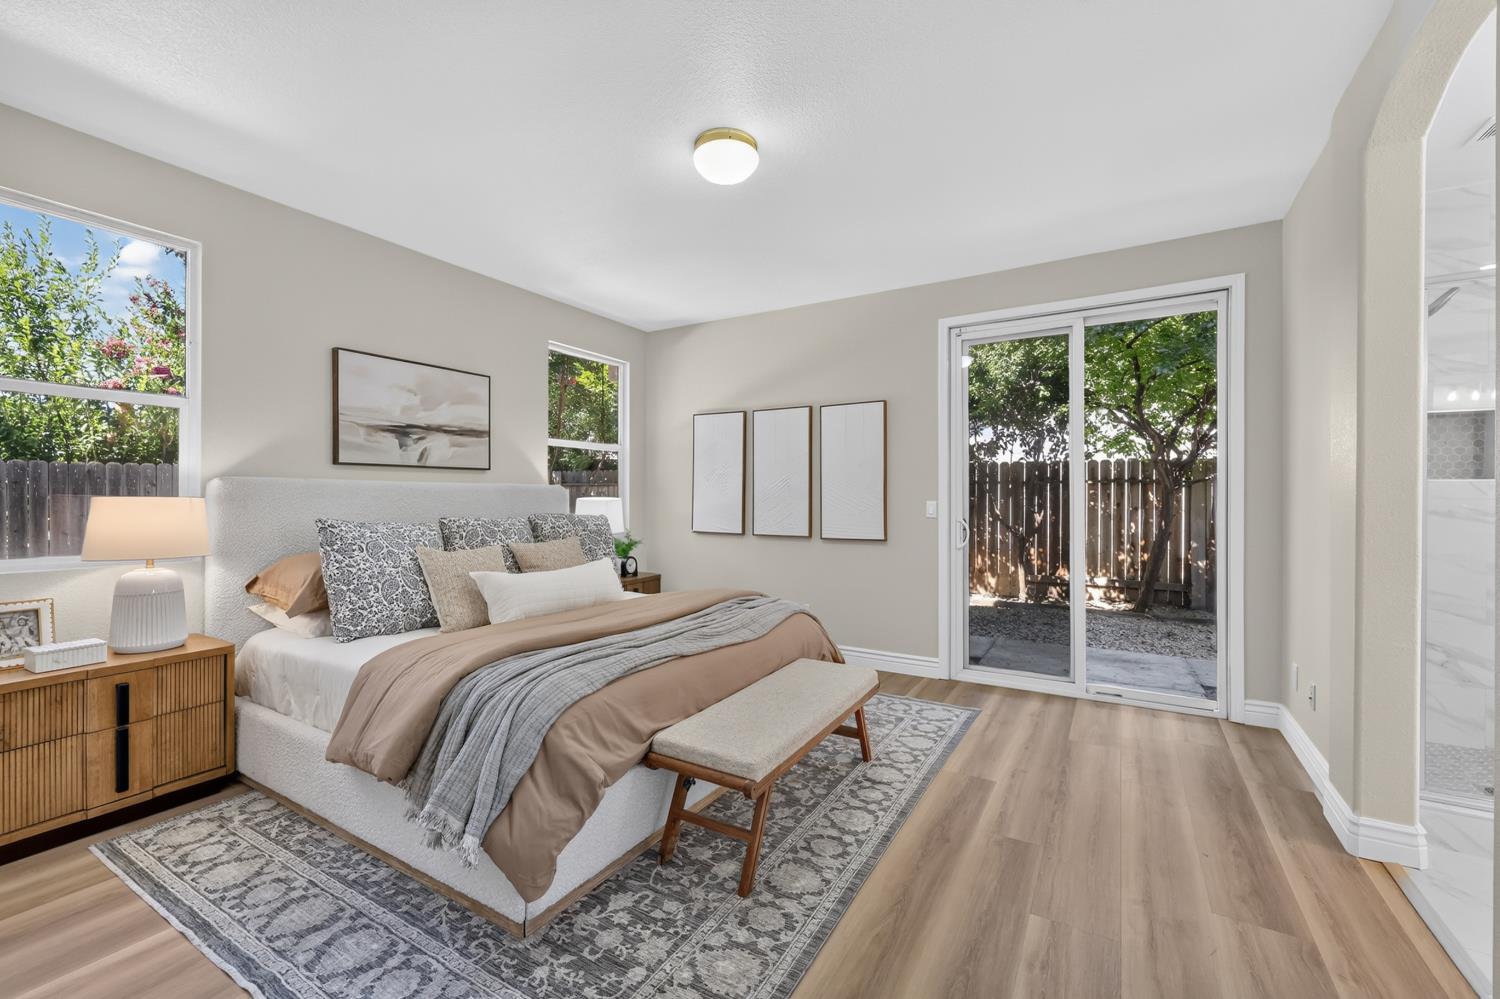
Welcome to 3429 Jumilla Way in Sacramento's desirable River View community! Built by Beazer Homes, this beautifully refreshed 4-bedroom, 2-bath home blends modern updates with everyday comfort. Recent improvements include fresh interior paint, light luxury vinyl plank flooring, updated countertops, stylish lighting, and beautifully remodeled bathrooms. Enjoy your morning coffee on the inviting front porch, plus added convenience with Den Defenders security screens on both the front door and rear sliding door. The front yard has also been newly landscaped for great curb appeal. Inside, you'll find a functional layout featuring both a front living room and a separate family room, offering flexible space for entertaining, relaxing, or working from home. Major updates include a newer HVAC system, along with completed roof and sewer repairs for added peace of mind. Best of all, all appliances are included, making this home truly move-in ready. Conveniently located with quick freeway access, you'll enjoy an easy commute while being just minutes from shopping, dining, parks, and all that Sacramento has to offer. Don't miss this fantastic opportunity to own a thoughtfully updated home in a prime location!
/t.realgeeks.media/resize/300x/https://u.realgeeks.media/jasvirjosan%252FHeader_Logo_without_bg.png)
Additional Information
- Lot Area (SqFt)
- 5249
- Year Built
- 2001
- Subtype
- Single Family Residence
- Subtype Description
- Detached
- Style
- Ranch
- Construction
- Stucco
- Foundation
- Slab
- Stories
- 1
- Garage Spaces
- 2
- Garage
- Attached
- Baths Other
- Shower Stall(s), Tub, Tub w/Shower Over
- Floor Coverings
- Tile, Luxury Vinyl Plank
- Laundry Description
- Dryer Included, Washer Included
- Dining Description
- Dining/Family Combo
- Kitchen Description
- Quartz Counter, Island w/Sink
- Kitchen Appliances
- Free Standing Gas Range
- Number of Fireplaces
- 1
- Fireplace Description
- Gas Starter
- Cooling
- Ceiling Fan(s), Central
- Heat
- Central, Fireplace(s)
- Water
- Public
- Utilities
- Public
- Sewer
- Public Sewer
Mortgage Calculator
Listing courtesy of Compass.

All measurements and all calculations of area (i.e., Sq Ft and Acreage) are approximate. Broker has represented to MetroList that Broker has a valid listing signed by seller authorizing placement in the MLS. Above information is provided by Seller and/or other sources and has not been verified by Broker. Copyright 2026 MetroList Services, Inc. The data relating to real estate for sale on this web site comes in part from the Broker Reciprocity Program of MetroList® MLS. All information has been provided by seller/other sources and has not been verified by broker. All interested persons should independently verify the accuracy of all information. Last updated .