3363 Forney Way, Sacramento, CA 95816
- $734,500
- 3
- BD
- 3
- BA
- 1,540
- SqFt




- List Price
- $734,500
- MLS#
- 226094488
- Status
- ACTIVE
- Building / Subdivision
- Mckinley Village
- Bedrooms
- 3
- Bathrooms
- 3
- Lot Area (SqFt)
- 2844
- Living Sq. Ft
- 1,540
- Type
- Single Family Residential
- Zip
- 95816
- City
- Sacramento
Property Description
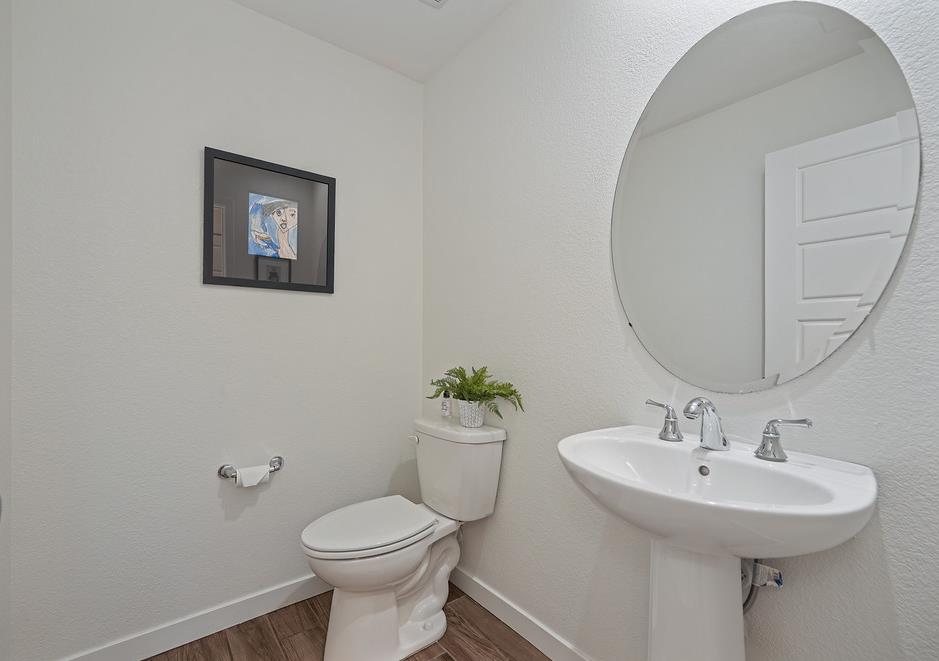
Set within McKinley Village, East Sacramento's master-planned urban enclave, this property eliminates the time drain of exterior home upkeep while maximizing lifestyle returns. Built for clean efficiency and low-friction living, 3363 Forney Way delivers 1,540 square feet of purposeful, contemporary design: three bedrooms and two-and-a-half well-appointed baths offer the exact layout required for a dedicated home office, workout space, or guest accommodations.Positioned at the intersection of East Sacramento charm and Midtown vitality, your new home will place top-tier dining, local coffee roasters, and major commuter arteries just minutes from your front door. Reclaim your weekends, swap lawnmowers and home improvement queues for community swims, farm-to-table dinners, and quick airport access. Properties offering this standard of architectural modernism and zero-maintenance convenience within 95816 rarely stay open for long.
/t.realgeeks.media/resize/300x/https://u.realgeeks.media/jasvirjosan%252FHeader_Logo_without_bg.png)
Additional Information
- Lot Area (SqFt)
- 2844
- Year Built
- 2018
- Subtype
- Single Family Residence
- Subtype Description
- Planned Unit Develop, Detached, Live/Work, Luxury
- Style
- Traditional, Craftsman
- Construction
- Brick, Concrete, Stucco, Wood, Other
- Foundation
- Concrete, Slab
- Stories
- 2
- Garage Spaces
- 2
- Garage
- Attached, Garage Door Opener, Garage Facing Front, Guest Parking Available, Interior Access, Other
- Baths Other
- Double Sinks, Jack & Jill, Tile, Tub w/Shower Over, Quartz
- Master Bath
- Closet, Shower Stall(s), Double Sinks, Tile, Quartz, Window
- Floor Coverings
- Carpet, Tile
- Laundry Description
- Laundry Closet, Dryer Included, Upper Floor, Washer Included, Inside Area
- Dining Description
- Dining/Living Combo, Formal Area
- Kitchen Description
- Breakfast Area, Pantry Cabinet, Quartz Counter, Island
- Kitchen Appliances
- Free Standing Gas Range, Free Standing Refrigerator, Gas Water Heater, Dishwasher, Microwave, Tankless Water Heater, Free Standing Gas Oven
- Number of Fireplaces
- 1
- Fireplace Description
- Living Room
- HOA
- Yes
- HOA Fee
- $292
- HOA Fee Frequency
- Monthly
- Included Services
- Organized Activities, Pool, Recreation Facility, Security, Maintenance Grounds, Management
- Included Amenities
- Barbeque, Playground, Pool, Clubhouse, Exercise Court, Game Court Exterior, Spa/Hot Tub, Tennis Courts, Gym, Park
- Road Description
- Asphalt
- Pool
- Yes
- Misc
- Covered Courtyard
- Equipment
- Audio/Video Prewired, Networked
- Cooling
- Ceiling Fan(s), Central, MultiZone, Other
- Heat
- Central, MultiZone, Other
- Water
- Public
- Utilities
- Cable Available, Public, Sewer Connected, Internet Available, Natural Gas Available, Underground Utilities, Natural Gas Connected
- Sewer
- Public Sewer
- Restrictions
- Rental(s), Board Approval, Exterior Alterations, Tree Ordinance, Parking
Mortgage Calculator
Listing courtesy of Coldwell Banker Realty.

All measurements and all calculations of area (i.e., Sq Ft and Acreage) are approximate. Broker has represented to MetroList that Broker has a valid listing signed by seller authorizing placement in the MLS. Above information is provided by Seller and/or other sources and has not been verified by Broker. Copyright 2026 MetroList Services, Inc. The data relating to real estate for sale on this web site comes in part from the Broker Reciprocity Program of MetroList® MLS. All information has been provided by seller/other sources and has not been verified by broker. All interested persons should independently verify the accuracy of all information. Last updated .