3186 Mabry Drive, Sacramento, CA 95835
- $499,000
- 3
- BD
- 3
- BA
- 1,721
- SqFt




- List Price
- $499,000
- MLS#
- 226093016
- Status
- ACTIVE
- Bedrooms
- 3
- Bathrooms
- 3
- Lot Area (SqFt)
- 2640
- Living Sq. Ft
- 1,721
- Type
- Single Family Residential
- Zip
- 95835
- City
- Sacramento
Property Description
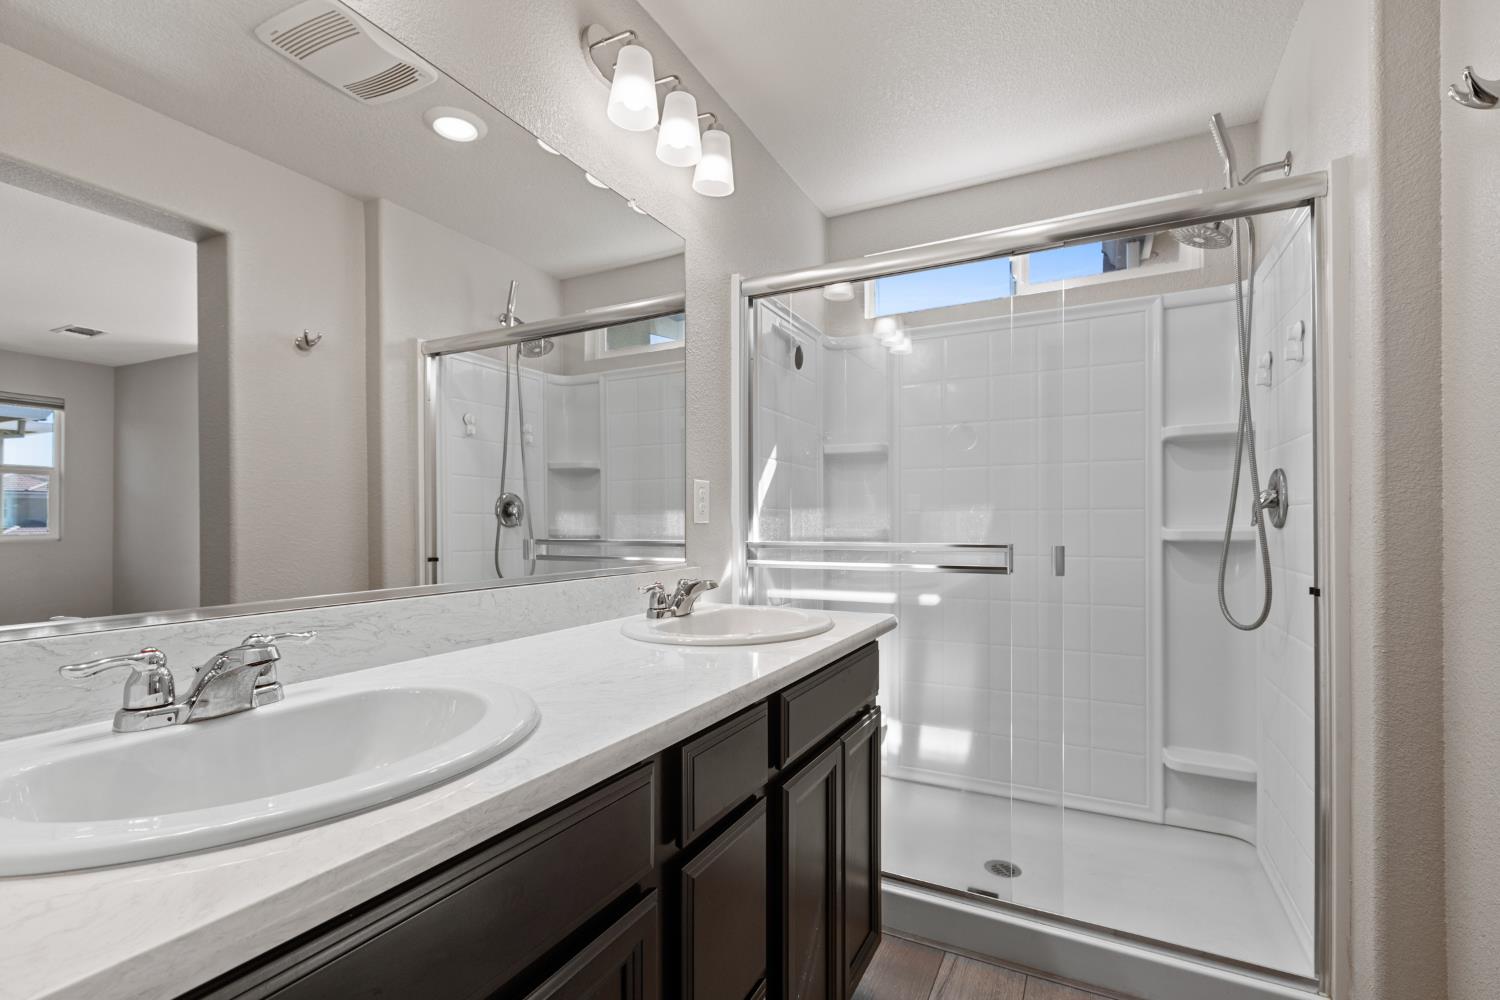
Welcome to this beautifully maintained 3-bedroom, 2.5-bath home located in the highly sought-after Hampton Village community. Thoughtfully designed for both comfort and functionality, this home offers a bright, open-concept floor plan filled with natural light, creating the perfect setting for everyday living and effortless entertaining. The spacious living area flows seamlessly into the dining space and well-appointed kitchen, featuring recessed lighting, quartz countertops, stainless steel appliances, a breakfast bar, a large walk-in pantry, and abundant cabinetry for storage. Luxury vinyl plank flooring enhances the main level, while plush carpeting adds warmth and comfort throughout the upstairs living spaces. All three bedrooms are conveniently located upstairs, including the spacious primary suite, which features dual vanities, a walk-in shower, and an oversized walk-in closet. Step outside to a low-maintenance backyard with a fully paved patio, providing the perfect space for outdoor dining, entertaining, or relaxing. Additional highlights include owned solar, offering energy efficiency and potential savings on utility costs. Conveniently located near shopping, dining, Sacramento International Airport, Downtown Sacramento, Interstate 5, Interstate 80, and local schools, this home offers the ideal combination of style, comfort, and convenience. Don't miss the opportunity to make this exceptional Hampton Village home your own!
/t.realgeeks.media/resize/300x/https://u.realgeeks.media/jasvirjosan%252FHeader_Logo_without_bg.png)
Additional Information
- Lot Area (SqFt)
- 2640
- Year Built
- 2018
- Subtype
- Single Family Residence
- Subtype Description
- Detached
- Construction
- Wood
- Foundation
- Slab
- Stories
- 2
- Garage Spaces
- 2
- Garage
- Attached, Covered, Garage Facing Rear
- Baths Other
- Tile, Tub w/Shower Over, Window
- Master Bath
- Shower Stall(s), Double Sinks, Tile, Window
- Floor Coverings
- Carpet, Luxury Vinyl Plank
- Laundry Description
- Upper Floor, Inside Room
- Dining Description
- Dining/Living Combo
- Kitchen Description
- Breakfast Area, Pantry Cabinet, Pantry Closet, Quartz Counter
- Kitchen Appliances
- Free Standing Gas Range, Free Standing Refrigerator, Dishwasher, Disposal, Microwave, Free Standing Gas Oven
- HOA
- Yes
- HOA Fee
- $73
- HOA Fee Frequency
- Monthly
- Included Services
- Common Areas, Security, Maintenance Grounds, Management
- Included Amenities
- Other
- Cooling
- Central
- Heat
- Central
- Water
- Public
- Utilities
- Public, Electric, Solar
- Sewer
- Public Sewer
Mortgage Calculator
Listing courtesy of KW Sac Metro.

All measurements and all calculations of area (i.e., Sq Ft and Acreage) are approximate. Broker has represented to MetroList that Broker has a valid listing signed by seller authorizing placement in the MLS. Above information is provided by Seller and/or other sources and has not been verified by Broker. Copyright 2026 MetroList Services, Inc. The data relating to real estate for sale on this web site comes in part from the Broker Reciprocity Program of MetroList® MLS. All information has been provided by seller/other sources and has not been verified by broker. All interested persons should independently verify the accuracy of all information. Last updated .