6742 Connemara Circle, Citrus Heights, CA 95621
- $585,000
- 3
- BD
- 3
- BA
- 1,795
- SqFt




- List Price
- $585,000
- MLS#
- 226092389
- Status
- ACTIVE
- Building / Subdivision
- Dewey Hills
- Bedrooms
- 3
- Bathrooms
- 3
- Lot Area (SqFt)
- 13700
- Living Sq. Ft
- 1,795
- Type
- Single Family Residential
- Zip
- 95621
- City
- Citrus Heights
Property Description
Tucked into the corner of one of the area's most sought-after neighborhoods sits a home that's been quietly perfecting the art of making memories. With nearly 1,800 square feet, 3 bedrooms, 2.5 baths, that includes a small tucked-away room that's ready to become your office, craft studio, gaming headquarters, or the place where you finally hide from everyone for five peaceful minutes, this home is ready for its next chapter. The family room's expansive windows frame the oversized patio, where the grill has likely earned overtime pay and countless Sunday Funday celebrations have turned into legendary friends/family stories. Outside, the backyard is built for fun cool off in the pool, challenge friends on the basketball court, or make a quick escape to the park just beyond the backyard. Kids, adults, and even the family dog may all argue over who had the most fun. After being lovingly cared for by its original owners, this isn't just a house, it's a home that's hosted birthdays, backyard championships, cannonball contests, and probably a few "I'll only stay for an hour" gatherings that lasted well into the evening. Now it's your turn. Don't miss the opportunity to become only the second owner of this well-loved, laughter-filled home where the memories are plentiful, but there's still plenty of room to make your own.
/t.realgeeks.media/resize/300x/https://u.realgeeks.media/jasvirjosan%252FHeader_Logo_without_bg.png)
Additional Information
- Lot Area (SqFt)
- 13700
- Year Built
- 1979
- Subtype
- Single Family Residence
- Subtype Description
- Detached, Tract
- Style
- Ranch
- Construction
- Stucco, Frame, Wood Siding
- Foundation
- Slab
- Stories
- 1
- Garage Spaces
- 3
- Garage
- RV Possible, Garage Facing Front
- House FAces
- West
- Baths Other
- Granite, Tub w/Shower Over, Window
- Master Bath
- Shower Stall(s), Granite, Window
- Floor Coverings
- Carpet, Stone, Tile
- Laundry Description
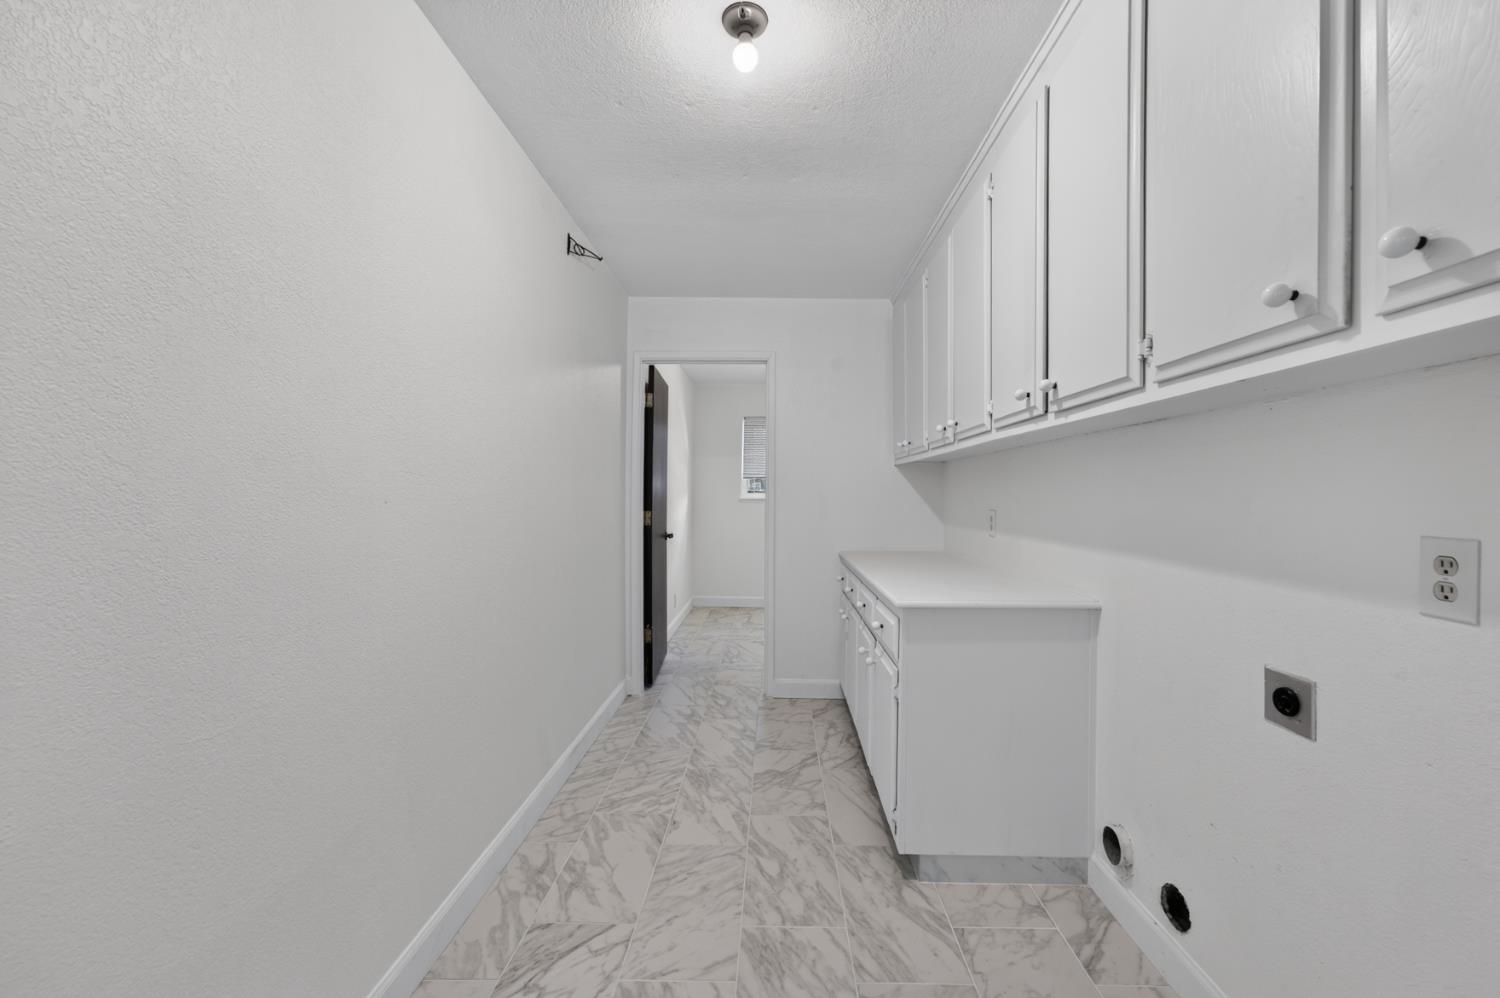
- Cabinets, Ground Floor, Hookups Only, Inside Room
- Dining Description
- Dining/Living Combo, Formal Area
- Kitchen Description
- Breakfast Area, Granite Counter, Kitchen/Family Combo
- Kitchen Appliances
- Built-In Electric Range, Gas Plumbed, Gas Water Heater, Dishwasher, Disposal, Microwave
- Number of Fireplaces
- 1
- Fireplace Description
- Insert, Gas Log
- Road Description
- Paved
- Rec Parking
- RV Possible
- Pool
- Yes
- Misc
- Dog Run
- Cooling
- Ceiling Fan(s), Central
- Heat
- Central, Fireplace Insert, Natural Gas
- Water
- Meter on Site, Water District
- Utilities
- Electric, Sewer In & Connected, Natural Gas Connected
- Sewer
- Public Sewer
Mortgage Calculator
Listing courtesy of eXp Realty of California, Inc..

All measurements and all calculations of area (i.e., Sq Ft and Acreage) are approximate. Broker has represented to MetroList that Broker has a valid listing signed by seller authorizing placement in the MLS. Above information is provided by Seller and/or other sources and has not been verified by Broker. Copyright 2026 MetroList Services, Inc. The data relating to real estate for sale on this web site comes in part from the Broker Reciprocity Program of MetroList® MLS. All information has been provided by seller/other sources and has not been verified by broker. All interested persons should independently verify the accuracy of all information. Last updated .