726 Borchard Court, Woodland, CA 95695
- $399,000
- 2
- BD
- 2
- BA
- 1,068
- SqFt




- List Price
- $399,000
- MLS#
- 226092194
- Status
- PENDING
- Building / Subdivision
- Streng Park
- Bedrooms
- 2
- Bathrooms
- 2
- Lot Area (SqFt)
- 3485
- Living Sq. Ft
- 1,068
- Type
- Single Family Residential
- Zip
- 95695
- City
- Woodland
Property Description
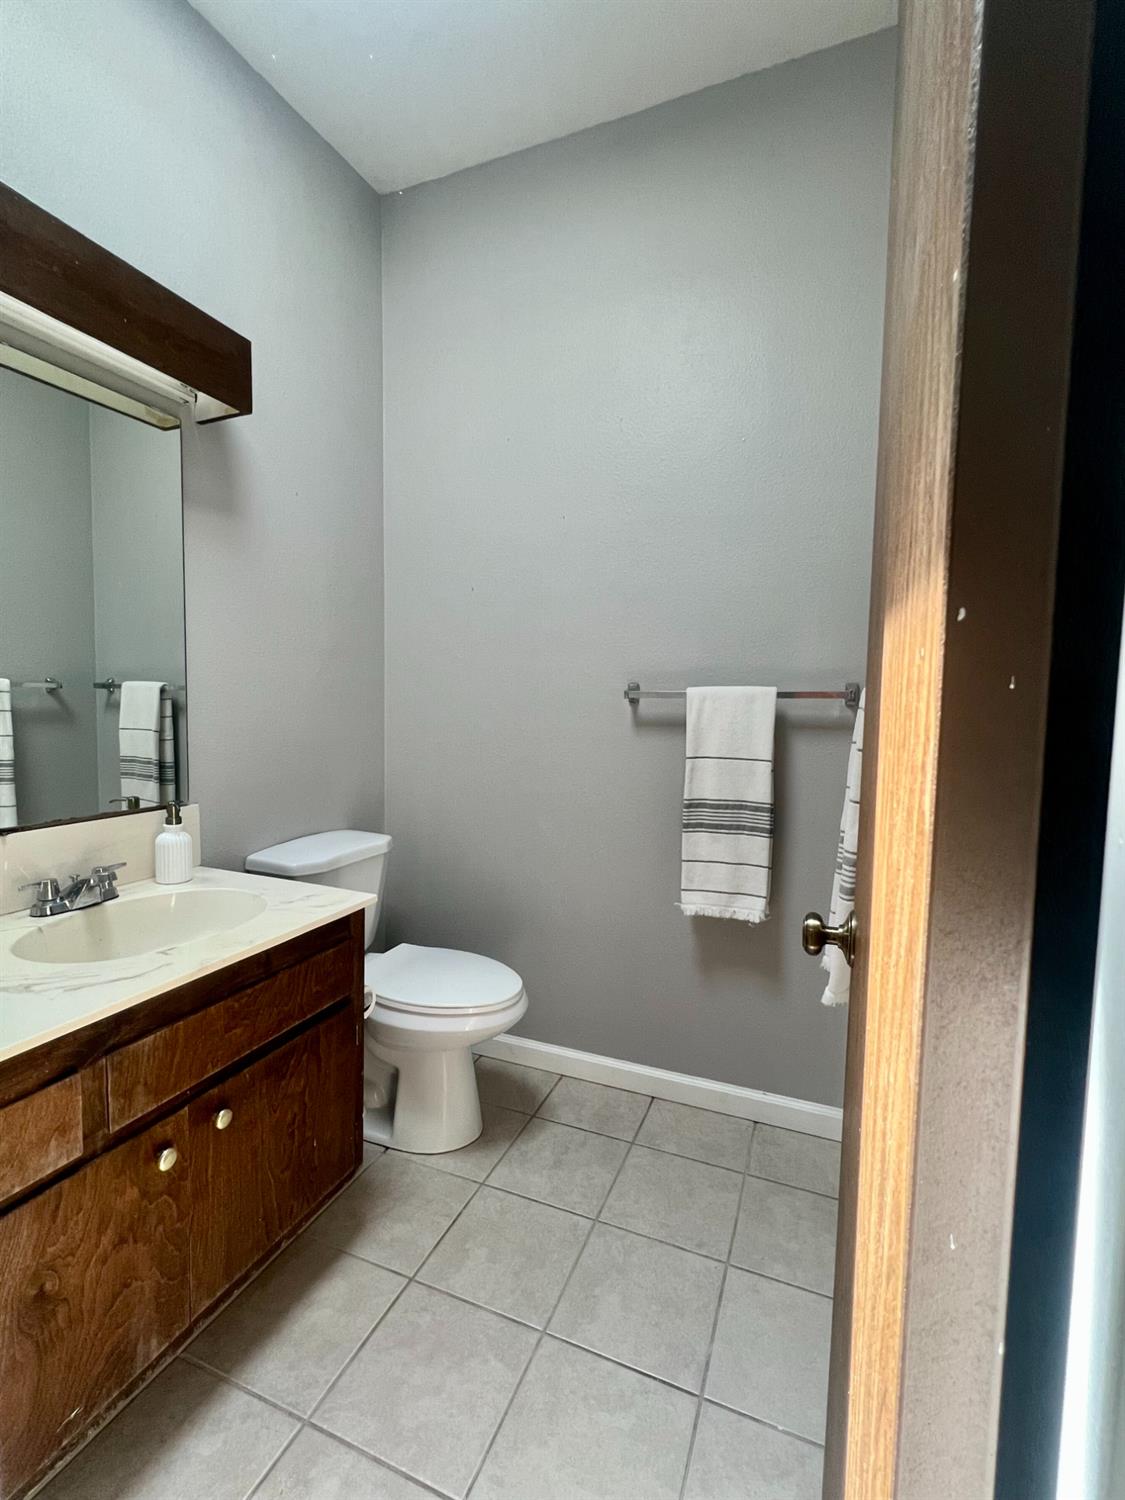
Streng Park mid-century home now available! This charming two bedroom, one and a half bath halfplex is waiting for it's next owner to enjoy the beautiful Southwest side of Woodland, surrounded by parks and greenbelts that make walking around the neighborhood an absolute dream. Recently updated in the last year with a new TPO roof (commercial grade thermal resistant material), new Low E glass skylights with power shades, new energy efficient HVAC system, EV charging station, and remodeled wood siding. If you love gardens, this home has a quintessential Enlgish-style garden in the front, with a light-lined paver walkway leading to a private entrance away from the street. New front smart door has privacy glass that you can push a button and make clear to see your guests before opening the door! Nest thermostat will regulate the temperature of your home while saving you money, and brand new latest Ring cameras will give you peace of mind that your oasis is secure. Brand new Maytag washer and dryer. The backyard is a paradise of mature landscaping, including a large orange tree that produces the sweetest oranges! New automatic sprinkler in front and back make upkeep easy in this enchanting home. Come see for yourself and dream of a life full of lush greenery, comfort and style.
/t.realgeeks.media/resize/300x/https://u.realgeeks.media/jasvirjosan%252FHeader_Logo_without_bg.png)
Additional Information
- Lot Area (SqFt)
- 3485
- Year Built
- 1978
- Subtype
- Halfplex
- Subtype Description
- Attached
- Style
- Mid-Century
- Construction
- Brick, Frame, Wood, Wood Siding
- Foundation
- Concrete, Slab
- Stories
- 1
- Garage Spaces
- 1
- Garage
- Attached, EV Charging, Garage Door Opener, Garage Facing Front, Interior Access
- House FAces
- South
- Baths Other
- Skylight/Solar Tube
- Master Bath
- Skylight/Solar Tube, Tub w/Shower Over
- Floor Coverings
- Simulated Wood
- Laundry Description
- Laundry Closet, Dryer Included, Electric, Gas Hook-Up, Washer Included
- Dining Description
- Dining/Living Combo
- Kitchen Description
- Pantry Cabinet, Quartz Counter, Skylight(s), Island
- Kitchen Appliances
- Free Standing Gas Range, Free Standing Refrigerator, Gas Water Heater, Dishwasher, Disposal, Microwave, Self/Cont Clean Oven, ENERGY STAR Qualified Appliances, Warming Drawer
- Number of Fireplaces
- 1
- Fireplace Description
- Brick, Living Room, Raised Hearth, Wood Burning
- Cooling
- Central
- Heat
- Central, Fireplace(s), Gas
- Water
- Public, Meter on Site
- Utilities
- Cable Available, Public, Electric, Sewer In & Connected, Internet Available
- Sewer
- Sewer in Street, Public Sewer
Mortgage Calculator
Listing courtesy of Woodland Davis Real Estate.

All measurements and all calculations of area (i.e., Sq Ft and Acreage) are approximate. Broker has represented to MetroList that Broker has a valid listing signed by seller authorizing placement in the MLS. Above information is provided by Seller and/or other sources and has not been verified by Broker. Copyright 2026 MetroList Services, Inc. The data relating to real estate for sale on this web site comes in part from the Broker Reciprocity Program of MetroList® MLS. All information has been provided by seller/other sources and has not been verified by broker. All interested persons should independently verify the accuracy of all information. Last updated .