3203 Jefferson Avenue, Yuba City, CA 95993
- $530,000
- 3
- BD
- 2
- BA
- 1,997
- SqFt




- List Price
- $530,000
- MLS#
- 226092182
- Status
- ACTIVE
- Building / Subdivision
- Stonegate Village Unit 1
- Bedrooms
- 3
- Bathrooms
- 2
- Lot Area (SqFt)
- 10454
- Living Sq. Ft
- 1,997
- Type
- Single Family Residential
- Zip
- 95993
- City
- Yuba City
Property Description
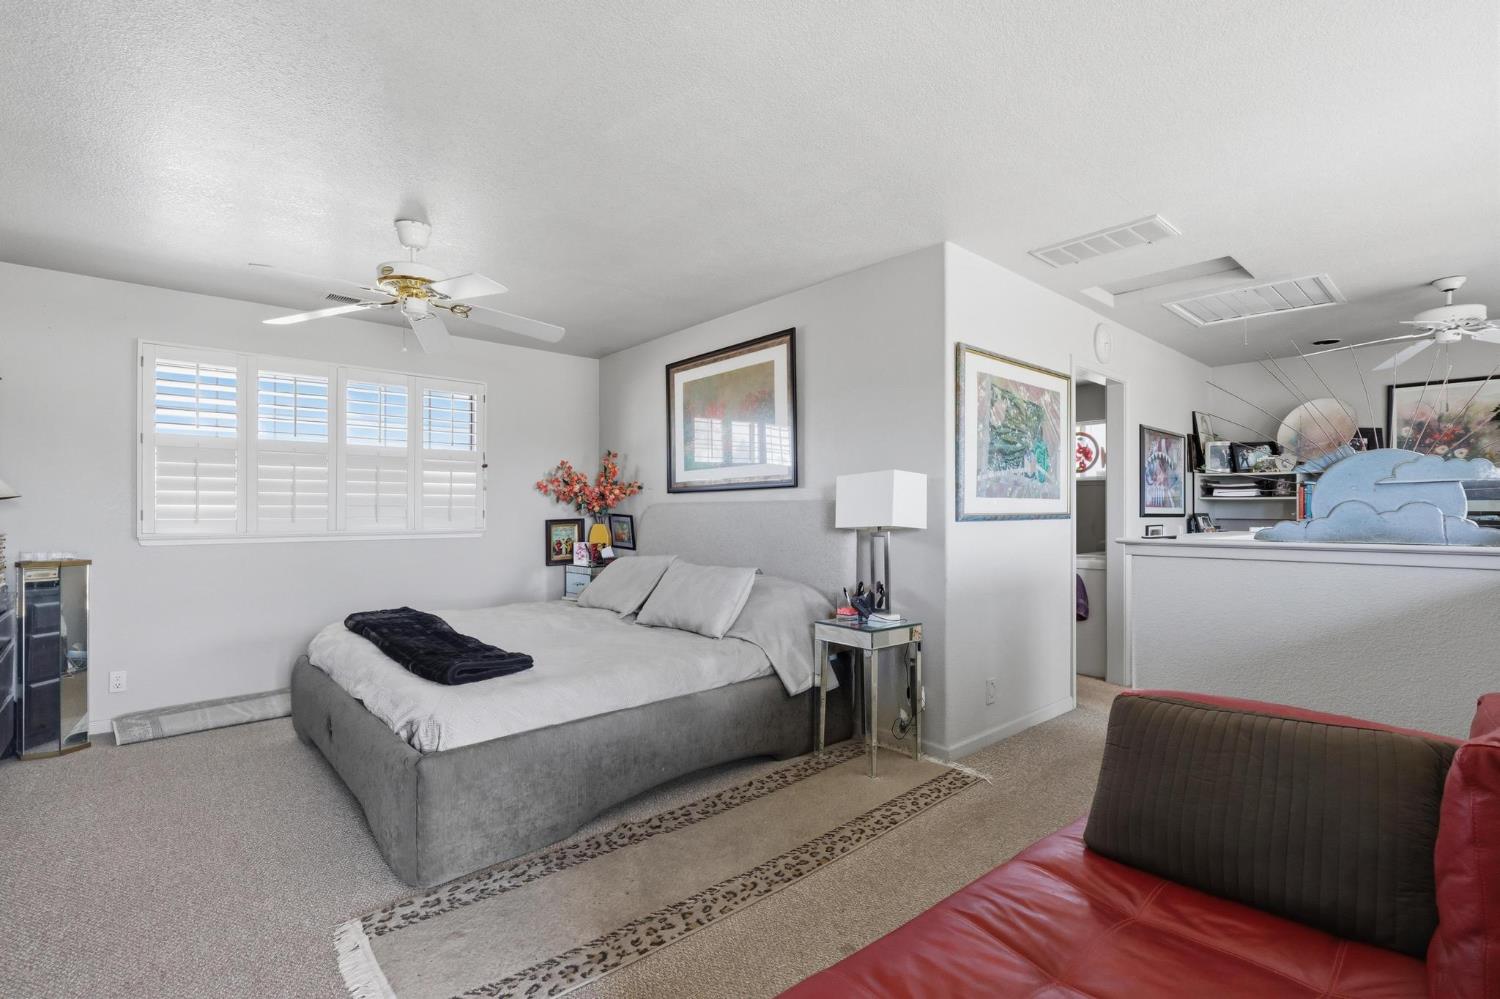
This one-owner home has been so well taken care of. You'll be impressed with how versatile the floor plan is! With the very open main space you can have a huge dining area and smaller living room or vise versa, family room or breakfast nook. The carpeting is commercial grade, the kitchen huge and has a large rolling butcher block topped island with storage and there is a walk-in pantry. Upstairs and solo is the master suite with a full deck and a sitting area or office. This very comfortable home has had many updates, central vac and solar. And then, the Piece de resistance is the 1/4 acre lot with family orchard, planter boxes, a pond, beautiful landscaping, lush lawn and gardens and work station including hot and cold water, sink and gas. Behind the fence is a very large garden area that has supplied this family and others with many fresh vegetables and gorgeous flowers. The bike path is just steps out this back gate and goes all the way to Sutter. Under the majestic redwood is additional parking, deep enough for an RV. Add this home in Royo Ranchero to your must see list, it's truly one of a kind!
/t.realgeeks.media/resize/300x/https://u.realgeeks.media/jasvirjosan%252FHeader_Logo_without_bg.png)
Additional Information
- Lot Area (SqFt)
- 10454
- Year Built
- 1992
- Subtype
- Single Family Residence
- Subtype Description
- Detached, Semi-Custom
- Style
- Contemporary
- Construction
- Stone, Frame, Wood Siding
- Foundation
- Slab
- Stories
- 2
- Garage Spaces
- 2
- Garage
- RV Access, RV Possible, Garage Door Opener, Garage Facing Front, Uncovered Parking Spaces 2+, Guest Parking Available
- House FAces
- South
- Baths Other
- Bidet, Dual Flush Toilet, Tile, Low-Flow Toilet(s), Tub w/Shower Over, Window, Quartz
- Master Bath
- Bidet, Shower Stall(s), Double Sinks, Dual Flush Toilet, Low-Flow Toilet(s), Tile, Walk-In Closet, Window
- Floor Coverings
- Carpet, Slate, Linoleum, Vinyl
- Laundry Description
- Cabinets, Dryer Included, Electric, Ground Floor, Washer Included, Inside Room
- Dining Description
- Breakfast Nook, Dining Bar, Dining/Family Combo, Dining/Living Combo, Formal Area
- Kitchen Description
- Pantry Closet, Granite Counter, Island
- Kitchen Appliances
- Built-In Electric Range, Gas Water Heater, Built-In Refrigerator, Dishwasher, Disposal, Microwave, Plumbed For Ice Maker
- Number of Fireplaces
- 1
- Fireplace Description
- Wood Burning, See Remarks
- Road Description
- Paved
- Rec Parking
- RV Access, RV Possible
- Misc
- Balcony
- Equipment
- Central Vacuum
- Cooling
- Ceiling Fan(s), Central, Whole House Fan
- Heat
- Central, Fireplace(s), Gas, Natural Gas
- Water
- Public
- Utilities
- Cable Connected, Public, Solar, Natural Gas Connected, Other
- Sewer
- Septic System, Special System
Mortgage Calculator
Listing courtesy of Berkshire Hathaway HomeServices Heritage, REALTORS.

All measurements and all calculations of area (i.e., Sq Ft and Acreage) are approximate. Broker has represented to MetroList that Broker has a valid listing signed by seller authorizing placement in the MLS. Above information is provided by Seller and/or other sources and has not been verified by Broker. Copyright 2026 MetroList Services, Inc. The data relating to real estate for sale on this web site comes in part from the Broker Reciprocity Program of MetroList® MLS. All information has been provided by seller/other sources and has not been verified by broker. All interested persons should independently verify the accuracy of all information. Last updated .