846 Farrington Lane, Lincoln, CA 95648
- $799,000
- 4
- BD
- 3
- BA
- 2,816
- SqFt




- List Price
- $799,000
- MLS#
- 226091933
- Status
- PENDING
- Bedrooms
- 4
- Bathrooms
- 3
- Lot Area (SqFt)
- 6443
- Living Sq. Ft
- 2,816
- Type
- Single Family Residential
- Zip
- 95648
- City
- Lincoln
Property Description
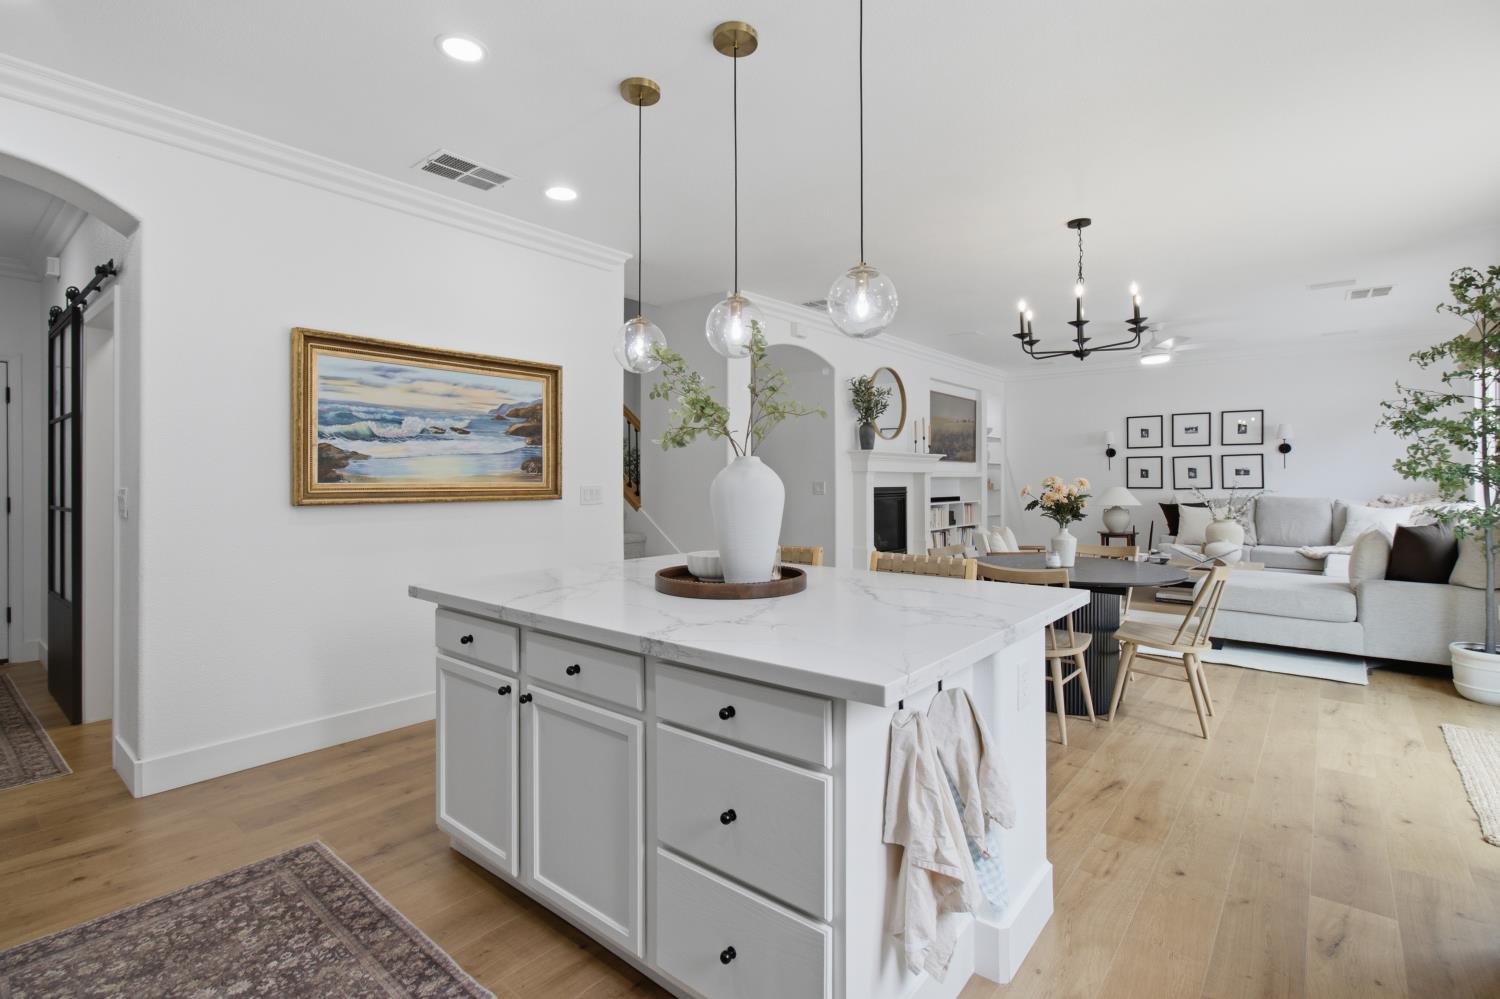
Beautifully upgraded 4-bedroom, 3-bathroom Lincoln Crossing home offering a rare blend of stylish design, thoughtful functionality, and extensive recent improvements. The light-filled interior features beautiful wide-plank flooring, fresh interior and exterior paint, soaring high-volume ceilings, and an open floor plan. The living and dining rooms showcase tall windows and crown molding, while the family room features a new slider to the pool area, large windows with custom Roman shades, built-in cabinetry, and a gas fireplace. The updated kitchen is designed for entertaining with new stainless steel appliances, crisp white cabinetry, a large center island, and a newly constructed butler pantry with abundant cabinetry, wood countertops, and a convenient laundry area. A highly desirable main-level bedroom and full bathroom offer flexibility for guests, a home office, or multigenerational living. The reconfigured walk-in mudroom provides an organized drop zone just off the garage. Upstairs, the newly renovated open stair rail leads to a spacious loft and three additional bedrooms. The private primary suite features a custom accent wall and an oversized walk-in closet with dual entrances, custom shelving, and drawer organizers. The completely remodeled primary bath offers a spacious modern shower with handheld showerhead, dedicated dry-off area, and wall-mounted towel warmer. The private backyard is designed for summer entertaining with an in-ground pool and safety fencing, newly constructed redwood deck and pergola, low-maintenance pebble landscaping, and new privacy fencing. Energy-efficient features include an owned 4.4 kW solar system, dual-zone HVAC with Nest thermostats, whole-house fan, and new water heater. The 3-car garage boasts a new industrial-grade epoxy floor, automated door, utility sink, and built-in storage. Ideally located just a short walk from Lincoln Crossing Elementary and the resort-style clubhouse, the community features indoor and outdoor swimming pools, gym, game room, sports courts, extensive walking/bike trails, parks, and splash pad. This turnkey home truly has it all!
/t.realgeeks.media/resize/300x/https://u.realgeeks.media/jasvirjosan%252FHeader_Logo_without_bg.png)
Additional Information
- Lot Area (SqFt)
- 6443
- Year Built
- 2005
- Subtype
- Single Family Residence
- Subtype Description
- Detached
- Style
- Contemporary, See Remarks
- Construction
- Stucco
- Foundation
- Slab
- Stories
- 2
- Garage Spaces
- 3
- Garage
- Private, Garage Door Opener, Garage Facing Front
- House FAces
- Northeast
- Baths Other
- Tile, Tub w/Shower Over, Quartz
- Master Bath
- Closet, Double Sinks, Stone, Tile, Multiple Shower Heads, Walk-In Closet, Quartz, Window
- Floor Coverings
- Simulated Wood, Tile, Luxury Vinyl Plank
- Laundry Description
- Cabinets, Gas Hook-Up, Ground Floor, See Remarks, Inside Area, Inside Room
- Dining Description
- Formal Room, Dining Bar, Space in Kitchen, Dining/Living Combo, Formal Area
- Kitchen Description
- Breakfast Area, Butlers Pantry, Pantry Cabinet, Pantry Closet, Quartz Counter, Island, Kitchen/Family Combo
- Kitchen Appliances
- Free Standing Gas Range, Free Standing Refrigerator, Gas Water Heater, Dishwasher, Disposal, Microwave, See Remarks
- HOA
- Yes
- HOA Fee
- $135
- HOA Fee Frequency
- Monthly
- Included Services
- Organized Activities, Common Areas, Pool, Recreation Facility, Internet
- Included Amenities
- Playground, Pool, Clubhouse, Recreation Facilities, Exercise Room, Sauna, Spa/Hot Tub, Tennis Courts, Greenbelt, Gym, See Remarks, Park
- Road Description
- Paved
- Pool
- Yes
- Equipment
- Attic Fan(s)
- Cooling
- Ceiling Fan(s), Central, MultiZone
- Heat
- Central, Gas, Natural Gas
- Water
- Public
- Utilities
- Cable Available, Sewer Connected, Internet Available, Solar, Natural Gas Available, See Remarks
- Sewer
- Public Sewer
- Restrictions
- Exterior Alterations, Parking
Mortgage Calculator
Listing courtesy of AARE.

All measurements and all calculations of area (i.e., Sq Ft and Acreage) are approximate. Broker has represented to MetroList that Broker has a valid listing signed by seller authorizing placement in the MLS. Above information is provided by Seller and/or other sources and has not been verified by Broker. Copyright 2026 MetroList Services, Inc. The data relating to real estate for sale on this web site comes in part from the Broker Reciprocity Program of MetroList® MLS. All information has been provided by seller/other sources and has not been verified by broker. All interested persons should independently verify the accuracy of all information. Last updated .