1570 11th Avenue, Sacramento, CA 95818
- $1,199,000
- 3
- BD
- 2
- BA
- 1,868
- SqFt




- List Price
- $1,199,000
- MLS#
- 226091858
- Status
- ACTIVE
- Building / Subdivision
- Wright & Kimbrough College Tract
- Bedrooms
- 3
- Bathrooms
- 2
- Lot Area (SqFt)
- 6098
- Living Sq. Ft
- 1,868
- Type
- Single Family Residential
- Zip
- 95818
- City
- Sacramento
Property Description
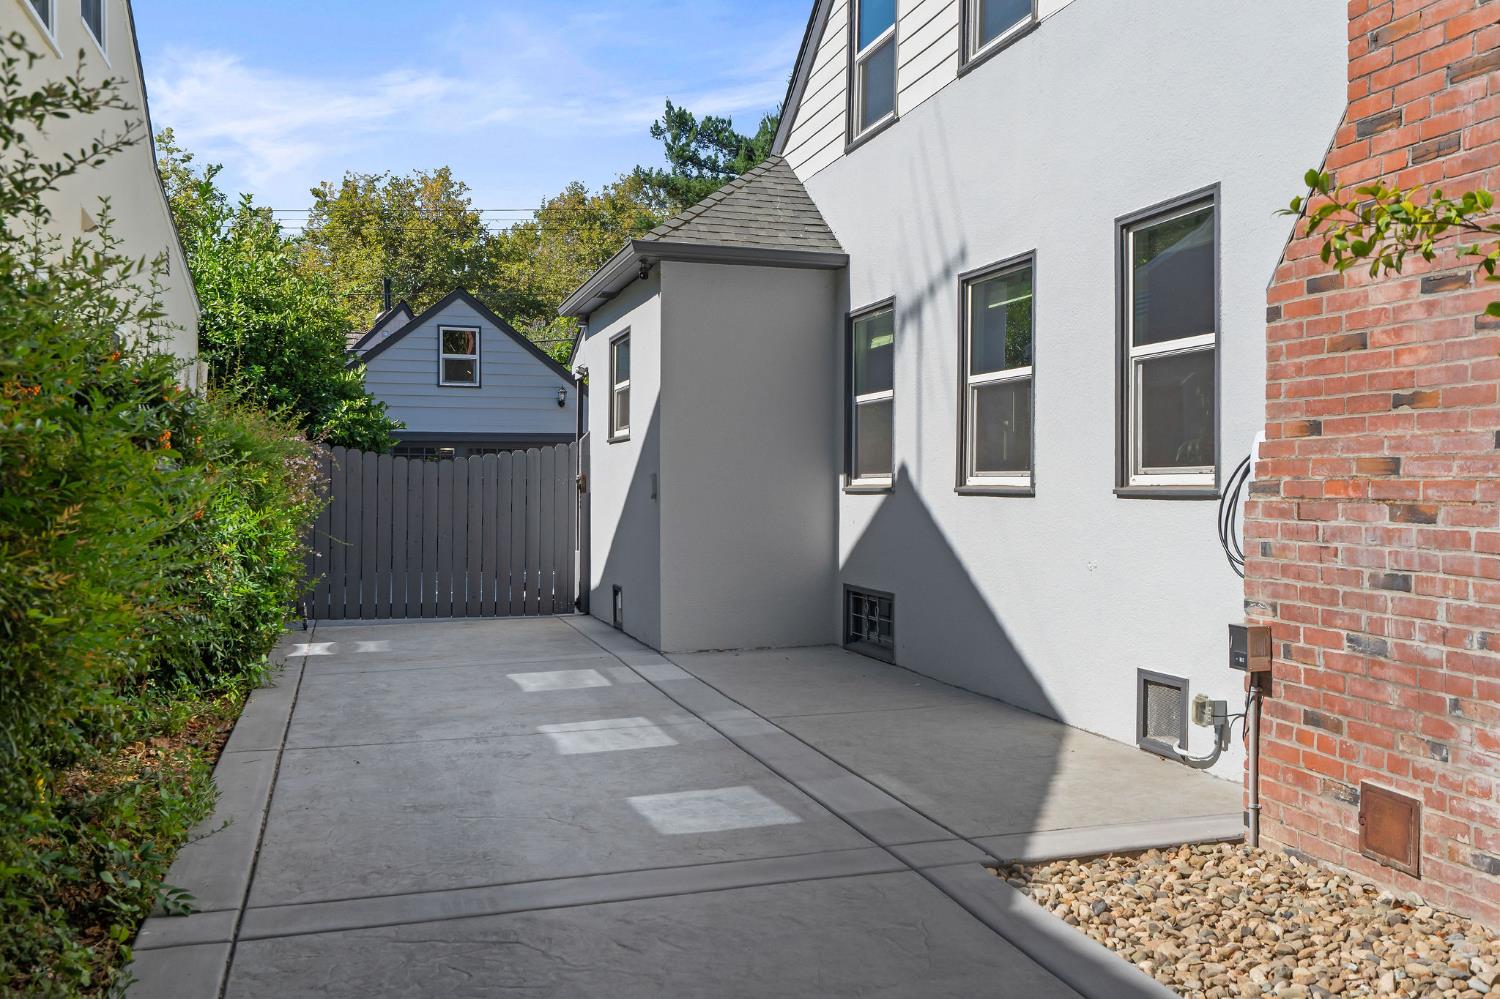
There is a particular kind of magic that comes from living among the stately homes of Old Land Park. This charming Tudor sits on 11th Avenue in the storied College Tract where neighbors gather in the evening under the canopy of old-growth trees to walk their dogs and talk about their day. Featuring 3 bedrooms and 2 full baths across 1,868 square feet, this home lives on two levels with all but the primary suite on the main floor. The aesthetic is warm and polished, with beautiful light-filled spaces and captivating sightlines: from the eye-catching vaulted beam ceilings to the true center of the home where formal dining transitions seamlessly to the remodeled kitchen with the most delightful built-in breakfast nook. Out back, the lush landscape and cabana were curated as a private oasis for exactly the kind of warm summer evenings Sacramento is known for: a gathering place with a slower pace away from the bustle of city life. Don't miss the quarter basement; walk-in closets in each bedroom; and the bonus space at the back of the garage including a water closet, sink and spacious storage loft. Thoughtful upgrades include tastefully remodeled kitchen and bathrooms; hardwood floors throughout the main living areas; EV charging station; finished flooring and mini-splits in the garage/bonus room; and smart home devices that make safety, ambiance and everyday tasks a breeze. Just blocks to all the best of Land Park including Sacramento Zoo, Fairytale Town, Vic's Ice Cream and tucked far enough from Land Park Drive to forget that traffic exists. All this, set among the gorgeous scenery of iconic William Land Park that makes even the most ordinary day seem special. Come see...
/t.realgeeks.media/resize/300x/https://u.realgeeks.media/jasvirjosan%252FHeader_Logo_without_bg.png)
Additional Information
- Lot Area (SqFt)
- 6098
- Year Built
- 1936
- Subtype
- Single Family Residence
- Subtype Description
- Detached
- Style
- Tudor
- Construction
- Frame, Wood
- Foundation
- Raised
- Stories
- 2
- Garage Spaces
- 2
- Garage
- Detached, EV Charging, Garage Door Opener, Garage Facing Front
- House FAces
- Northeast
- Baths Other
- Shower Stall(s), Tile, Window
- Master Bath
- Shower Stall(s), Soaking Tub, Tile
- Floor Coverings
- Tile, Wood
- Laundry Description
- Washer/Dryer Stacked Included
- Dining Description
- Breakfast Nook, Dining Bar, Formal Area
- Kitchen Description
- Breakfast Area, Quartz Counter
- Kitchen Appliances
- Free Standing Gas Range, Free Standing Refrigerator, Ice Maker, Dishwasher, Disposal, Microwave, Wine Refrigerator
- Number of Fireplaces
- 1
- Fireplace Description
- Living Room, Wood Burning
- Cooling
- Ceiling Fan(s), Central
- Heat
- Central, Fireplace(s)
- Water
- Meter on Site
- Utilities
- Electric, Natural Gas Connected
- Sewer
- Public Sewer
Mortgage Calculator
Listing courtesy of Dunnigan, REALTORS.

All measurements and all calculations of area (i.e., Sq Ft and Acreage) are approximate. Broker has represented to MetroList that Broker has a valid listing signed by seller authorizing placement in the MLS. Above information is provided by Seller and/or other sources and has not been verified by Broker. Copyright 2026 MetroList Services, Inc. The data relating to real estate for sale on this web site comes in part from the Broker Reciprocity Program of MetroList® MLS. All information has been provided by seller/other sources and has not been verified by broker. All interested persons should independently verify the accuracy of all information. Last updated .