484 Caldarella Circle, Roseville, CA 95678
- $870,000
- 5
- BD
- 3
- BA
- 2,429
- SqFt




- List Price
- $870,000
- Price Change
- ▼ $16,585 1786770364
- MLS#
- 226089673
- Status
- ACTIVE
- Building / Subdivision
- Highland Reserves
- Bedrooms
- 5
- Bathrooms
- 3
- Lot Area (SqFt)
- 9174
- Living Sq. Ft
- 2,429
- Type
- Single Family Residential
- Zip
- 95678
- City
- Roseville
Property Description
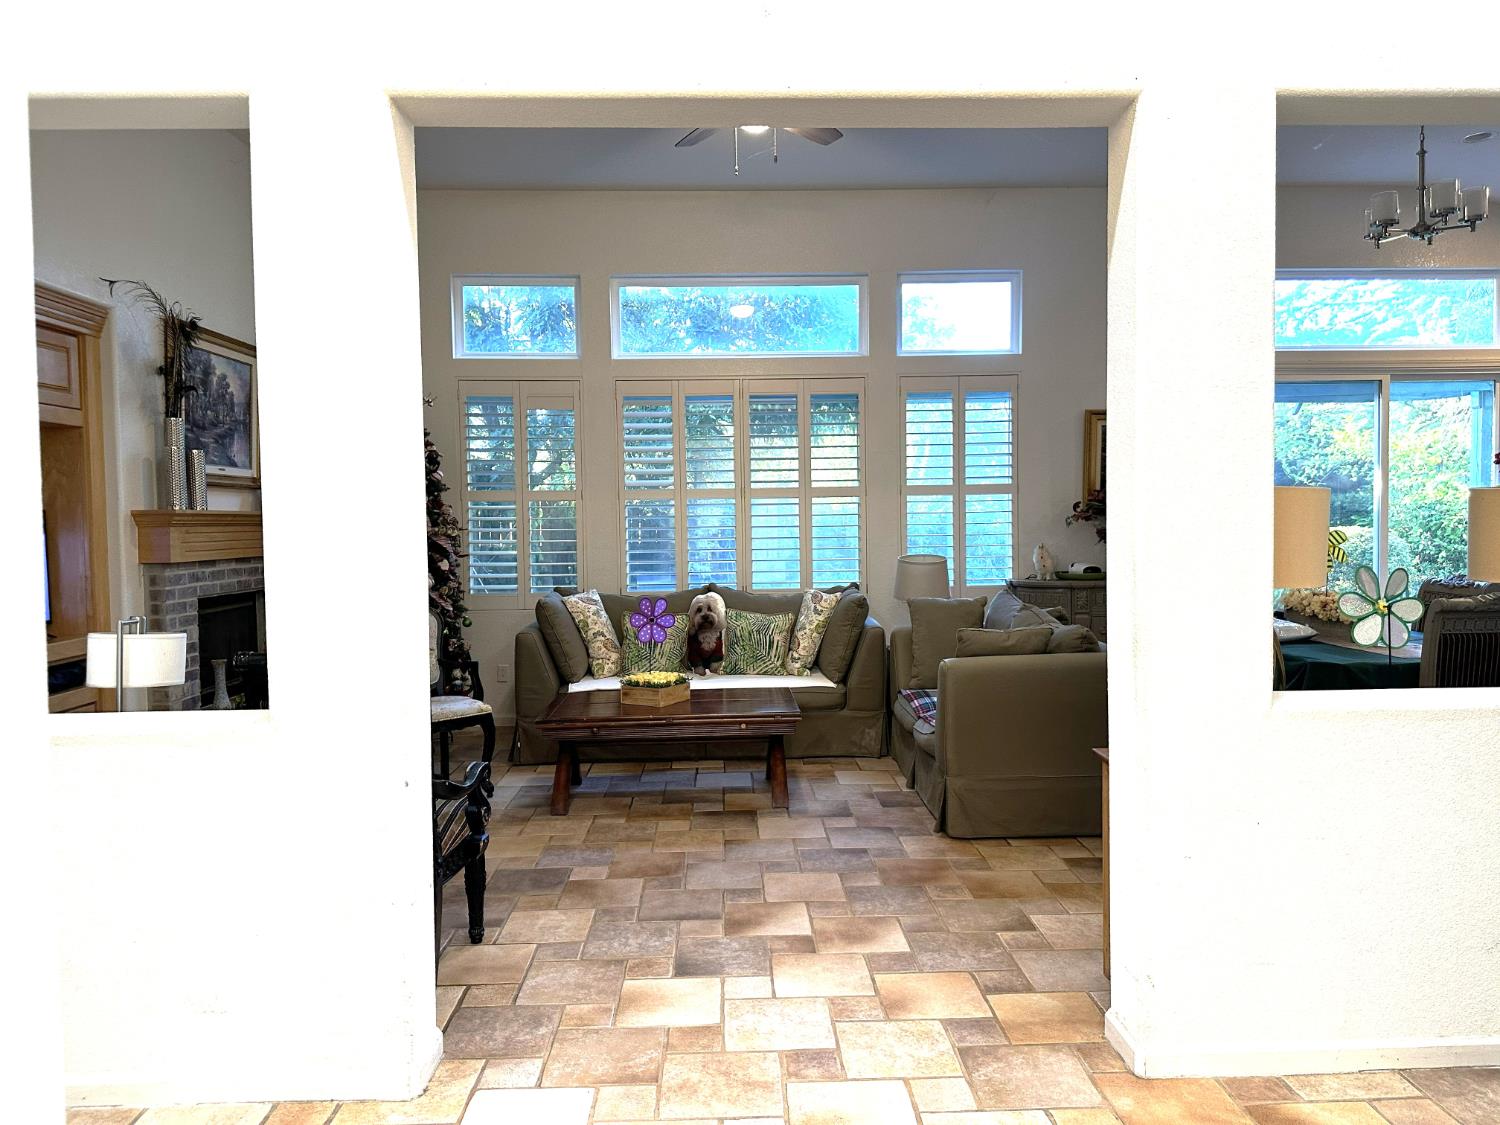
484 Caldarella Circle offers what few homes in this tract can: single-story living, an active RCFE license, and genuine flexibility for its next owner NOW PRICED TO REFLECT THIS SUMMER'S CLOSED COMPS IN THE NEIGHBORHOOD. EXCEPTIONAL RCFE, INVESTMENT & MULTIGENERATIONAL LIVING OPPORTUNITY! Rare opportunity to own a spacious 5-bedroom, 3-bath home currently operating as a Residential Care Facility for the Elderly (RCFE) with a license capacity for 6 residents. An outstanding opportunity for qualified RCFE operators seeking a turnkey location to continue or expand their business (subject to licensing approval), while also offering exceptional value for investors and owner-occupants. With approximately 2,429 sq. ft. of living space, this thoughtfully designed home features generous bedrooms with dedicated outside access, high ceilings, open living area, and a functional floor plan ideal for residential care, multigenerational living, large family, or room rentals. The woodsy and cozy front yard and private backyard provides a welcoming outdoor setting for relaxation and activities. Located in the Roseville's highly desirable Highland Reserve neighborhood, home is conveniently close to hospitals, medical offices, shopping, restaurants, parks, top-rated schools, and major commuter routes. Properties with this combination of versatile use, size, and location rarely become available. Don't miss this opportunity to own a home with outstanding lifestyle and investment potential.
/t.realgeeks.media/resize/300x/https://u.realgeeks.media/jasvirjosan%252FHeader_Logo_without_bg.png)
Additional Information
- Lot Area (SqFt)
- 9174
- Year Built
- 1999
- Subtype
- Single Family Residence
- Subtype Description
- Detached
- Style
- Mediterranean
- Construction
- Concrete, Stucco, Wood
- Foundation
- Slab
- Stories
- 1
- Garage Spaces
- 3
- Garage
- Attached
- House FAces
- South
- Baths Other
- Closet, Shower Stall(s), Stone
- Master Bath
- Shower Stall(s), Double Sinks, Soaking Tub, Tile, Walk-In Closet
- Floor Coverings
- Tile
- Laundry Description
- Cabinets, Dryer Included, Sink, Electric, Ground Floor, Washer Included
- Dining Description
- Space in Kitchen, Dining/Living Combo
- Kitchen Description
- Island, Stone Counter
- Kitchen Appliances
- Gas Cook Top, Built-In Gas Range, Hood Over Range, Ice Maker, Dishwasher, Insulated Water Heater, Disposal, Double Oven
- Number of Fireplaces
- 2
- Fireplace Description
- Living Room, Primary Bedroom, Gas Starter
- Road Description
- Asphalt
- Misc
- Balcony
- Cooling
- Central
- Heat
- Central
- Water
- Meter on Site, Water District
- Utilities
- Cable Available, Public, Electric, Sewer In & Connected, Natural Gas Available
- Sewer
- Public Sewer
Mortgage Calculator
Listing courtesy of My Home Your Haven Inc..

All measurements and all calculations of area (i.e., Sq Ft and Acreage) are approximate. Broker has represented to MetroList that Broker has a valid listing signed by seller authorizing placement in the MLS. Above information is provided by Seller and/or other sources and has not been verified by Broker. Copyright 2026 MetroList Services, Inc. The data relating to real estate for sale on this web site comes in part from the Broker Reciprocity Program of MetroList® MLS. All information has been provided by seller/other sources and has not been verified by broker. All interested persons should independently verify the accuracy of all information. Last updated .