Share this with your friends


(510) 493-8855
Real Estate Company
3170 Carly Way, Sacramento, CA 95816
- $549,000
- 2
- BD
- 2
- BA
- 1,066
- SqFt




- List Price
- $549,000
- Price Change
- ▼ $10,000 1789545245
- MLS#
- 226089160
- Status
- PENDING
- Bedrooms
- 2
- Bathrooms
- 2
- Lot Area (SqFt)
- 3202
- Living Sq. Ft
- 1,066
- Type
- Single Family Residential
- Zip
- 95816
- City
- Sacramento
Property Description
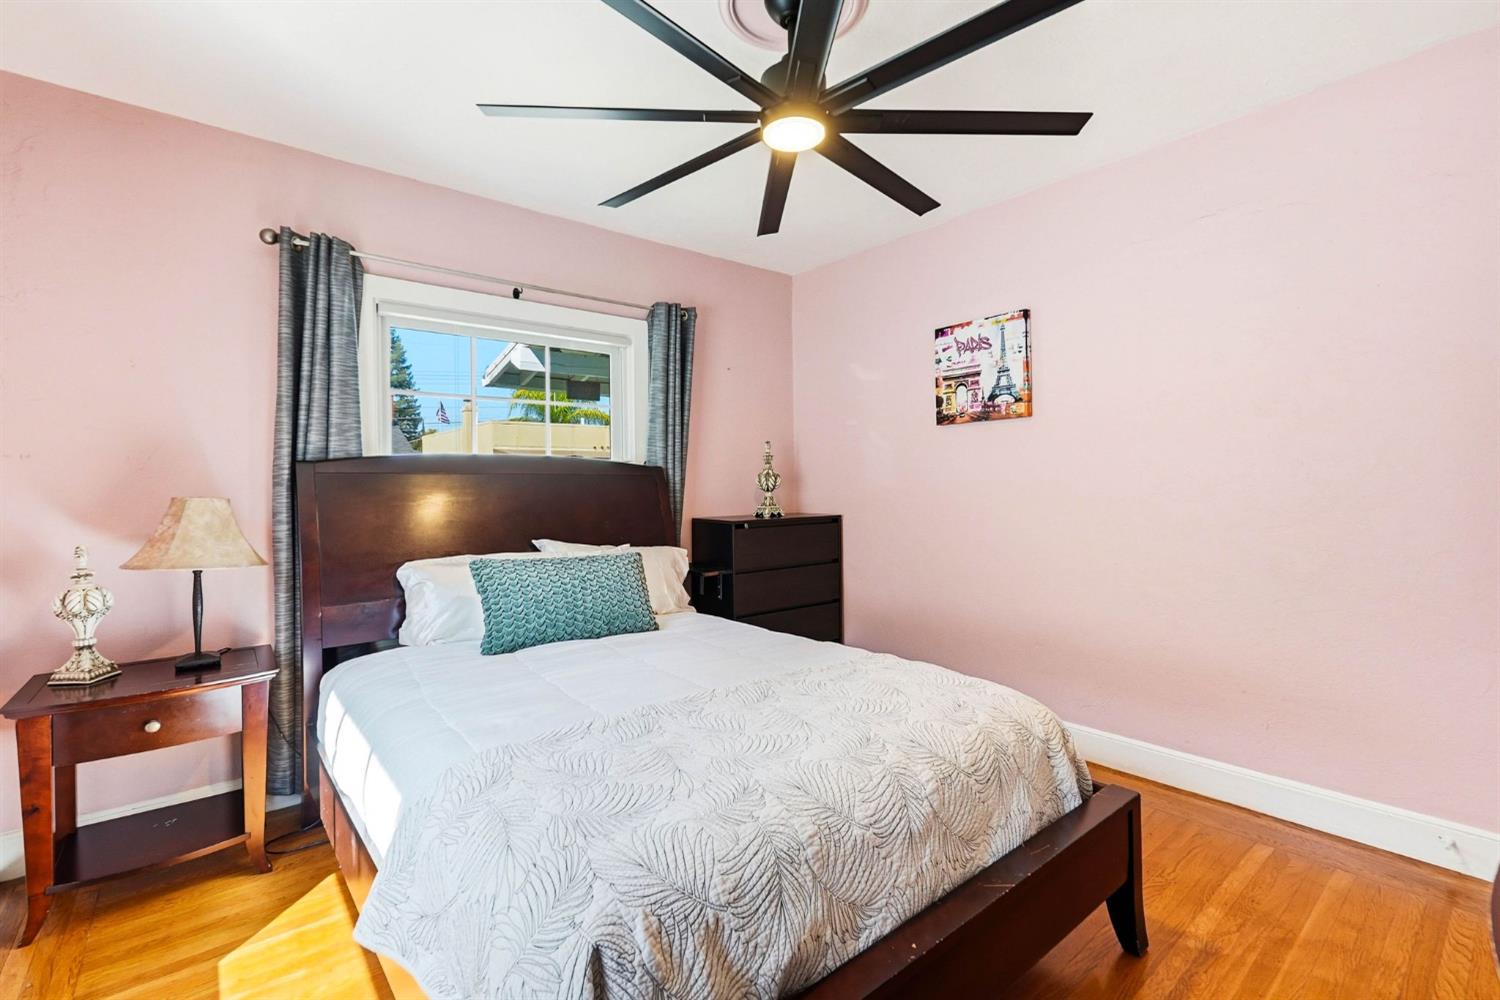
PRICE REDUCTION!!! Tucked along a quiet street in East Sac, this 1922 cottage offers 2 beds, 1.5 baths & a rare, attainable price point for one of Sacramento's most desirable neighborhoods. With a classic footprint full of original charm, the home welcomes you inside with fresh paint, original hardwood floors & a charming period gas fireplace, creating a natural gathering spot. The updated kitchen includes granite counters, stainless gas range, dishwasher, fridge & a garden window bringing in natural light. An adjoining breakfast nook makes room for easy everyday meals, while the formal dining room with a built-in hutch sets the stage for gatherings big & small. The updated primary bath offers a walk-in shower and bidet, while a 2nd half bath, stacked laundry closet & partial basement keep daily routines simple & storage plentiful. The home also comes with owned Tesla solar with a 13.5kWh battery for backup power, storing & selling power to the grid and vastly lowering electric bills. Outside, a private backyard invites relaxation w/a deck, hot tub, mature hedges, and lemon & orange trees. The detached studio w/power & HVAC offers standout flexibility as a home office, gym, or guest space, while the enclosed carport w/roll-up door & EV charging functions like a private garage. Just blocks from McKinley Park's rose garden, pool, dog park & tennis courts, this coveted location also puts Midtown's dining & boutiques just minutes away. Easy light rail & freeway access plus proximity to Sutter Medical Center keep daily errands, commutes & weekend outings equally effortless. With timeless character and thoughtful updates throughout, this cottage is ready to welcome its next owner home.
/t.realgeeks.media/resize/300x/https://u.realgeeks.media/jasvirjosan%252FHeader_Logo_without_bg.png)
Additional Information
- Lot Area (SqFt)
- 3202
- Year Built
- 1922
- Subtype
- Single Family Residence
- Subtype Description
- Detached
- Style
- Bungalow, Cottage, Craftsman
- Construction
- Brick, Vinyl Siding, Frame
- Foundation
- Raised
- Stories
- 1
- Garage Spaces
- 1
- Garage
- Attached, Converted Garage, Covered, EV Charging, Garage Door Opener, See Remarks, Other
- Baths Other
- Tile, Window
- Master Bath
- Bidet, Shower Stall(s), Granite, Tile, Multiple Shower Heads, Window
- Floor Coverings
- Tile, Wood
- Laundry Description
- Gas Hook-Up, Ground Floor, Washer/Dryer Stacked Included, Inside Area
- Dining Description
- Breakfast Nook, Formal Area
- Kitchen Description
- Granite Counter
- Kitchen Appliances
- Free Standing Gas Range, Free Standing Refrigerator, Gas Water Heater, Hood Over Range, Dishwasher, Wine Refrigerator
- Number of Fireplaces
- 1
- Fireplace Description
- Brick, Living Room, Gas Log
- Road Description
- Paved
- Cooling
- Ceiling Fan(s), Central
- Heat
- Central, Fireplace(s)
- Water
- Public
- Utilities
- Cable Available, Public, Electric, Internet Available, Solar, Natural Gas Connected
- Sewer
- Public Sewer
How much is your home worth?
...get instant property value now!
Mortgage Calculator
Listing courtesy of GUIDE Real Estate.

All measurements and all calculations of area (i.e., Sq Ft and Acreage) are approximate. Broker has represented to MetroList that Broker has a valid listing signed by seller authorizing placement in the MLS. Above information is provided by Seller and/or other sources and has not been verified by Broker. Copyright 2026 MetroList Services, Inc. The data relating to real estate for sale on this web site comes in part from the Broker Reciprocity Program of MetroList® MLS. All information has been provided by seller/other sources and has not been verified by broker. All interested persons should independently verify the accuracy of all information. Last updated .