4757 Savoie Way, Sacramento, CA 95835
- $599,000
- 3
- BD
- 2
- BA
- 1,800
- SqFt




- List Price
- $599,000
- MLS#
- 226089062
- Status
- ACTIVE
- Bedrooms
- 3
- Bathrooms
- 2
- Lot Area (SqFt)
- 5310
- Living Sq. Ft
- 1,800
- Type
- Single Family Residential
- Zip
- 95835
- City
- Sacramento
Property Description
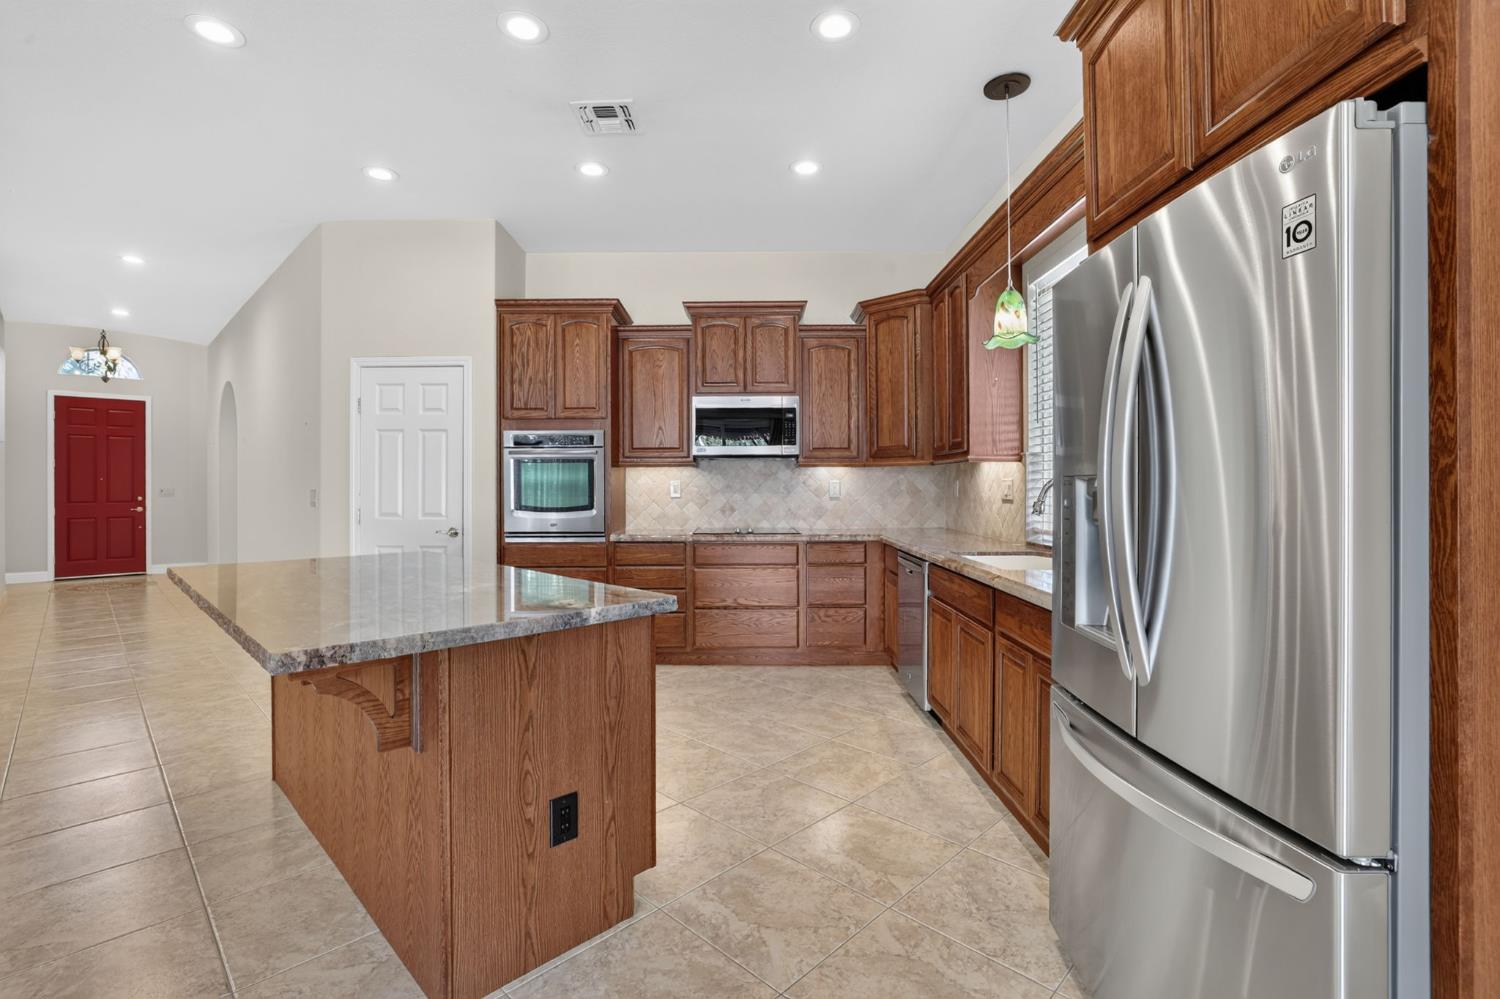
Welcome to this impeccably maintained single-story home in Natomas' sought-after Westlake community, where quality craftsmanship and everyday functionality come together. Offering approximately 1,800 square feet of living space on a 5,000-square-foot lot, this 3-bedroom, 2-bath home features an open-concept floor plan, approximately 10-foot ceilings, abundant natural light, and a spacious living area centered around a cozy fireplace. From the custom mosaic tile entry to the rich hardwood and tile flooring, pride of ownership is evident throughout. At the heart of the home is a kitchen designed for both beauty and efficiency, featuring professionally crafted solid wood cabinetry with soft-close doors and drawers, granite countertops, deep pot drawers, pull-out storage, a custom corner cabinet organizer, pantry, built-in oven, electric cooktop, and included refrigerator. Every cabinet was designed to maximize storage and make everyday living easier. The custom cabinetry continues throughout the home, including the bathrooms and hallway, creating a cohesive look rarely found in homes of this caliber. The remodeled primary suite offers a spacious walk-in closet, updated vanity, soaking tub, and separate shower, creating a comfortable retreat at the end of the day. Step outside to a private backyard designed for year-round enjoyment. A covered trellis patio provides the perfect space for outdoor dining, entertaining, or relaxing with your morning coffee, while the mature orange tree, manicured landscaping, and drip irrigation system make outdoor living as enjoyable as it is low maintenance. The northwest-facing yard offers comfortable afternoons and pleasant evenings outdoors. The spacious two-car garage includes extensive built-in storage cabinets, keeping everything organized while preserving valuable floor space. Refrigerator, washer, and dryer are included, and select furnishings may also be included with the sale, offering a rare turnkey opportunity. Single-story homes in Westlake are always in demand, and this home stands apart with custom craftsmanship, extensive built-in storage, remodeled spaces, and meticulous care throughout. Conveniently located near parks, shopping, restaurants, schools, and Interstate 5, this is an opportunity to own a home where every detail has been thoughtfully designed and exceptionally maintained.
/t.realgeeks.media/resize/300x/https://u.realgeeks.media/jasvirjosan%252FHeader_Logo_without_bg.png)
Additional Information
- Lot Area (SqFt)
- 5310
- Year Built
- 2002
- Subtype
- Single Family Residence
- Subtype Description
- Detached
- Style
- Traditional
- Construction
- Stucco, Wood
- Foundation
- Slab
- Stories
- 1
- Garage Spaces
- 2
- Garage
- Garage Facing Front
- House FAces
- Southeast
- Baths Other
- Granite, Tub w/Shower Over
- Master Bath
- Shower Stall(s), Granite, Jetted Tub, Walk-In Closet
- Floor Coverings
- Simulated Wood, Tile
- Laundry Description
- Dryer Included, Washer Included, Inside Room
- Dining Description
- Dining/Living Combo
- Kitchen Description
- Pantry Closet, Granite Counter, Island
- Kitchen Appliances
- Built-In Electric Oven, Gas Water Heater, Disposal, Microwave, Electric Cook Top
- Number of Fireplaces
- 1
- Fireplace Description
- Other
- Road Description
- Paved
- Cooling
- Ceiling Fan(s), Central
- Heat
- Central
- Water
- Public
- Utilities
- Public, Electric, Sewer In & Connected, Internet Available
- Sewer
- Public Sewer
Mortgage Calculator
Listing courtesy of Grounded R.E..

All measurements and all calculations of area (i.e., Sq Ft and Acreage) are approximate. Broker has represented to MetroList that Broker has a valid listing signed by seller authorizing placement in the MLS. Above information is provided by Seller and/or other sources and has not been verified by Broker. Copyright 2026 MetroList Services, Inc. The data relating to real estate for sale on this web site comes in part from the Broker Reciprocity Program of MetroList® MLS. All information has been provided by seller/other sources and has not been verified by broker. All interested persons should independently verify the accuracy of all information. Last updated .