763 Elston Circle, Woodland, CA 95776
- $649,900
- 4
- BD
- 3
- BA
- 2,448
- SqFt




- List Price
- $649,900
- MLS#
- 226088786
- Status
- ACTIVE
- Bedrooms
- 4
- Bathrooms
- 3
- Lot Area (SqFt)
- 4792
- Living Sq. Ft
- 2,448
- Type
- Single Family Residential
- Zip
- 95776
- City
- Woodland
Property Description
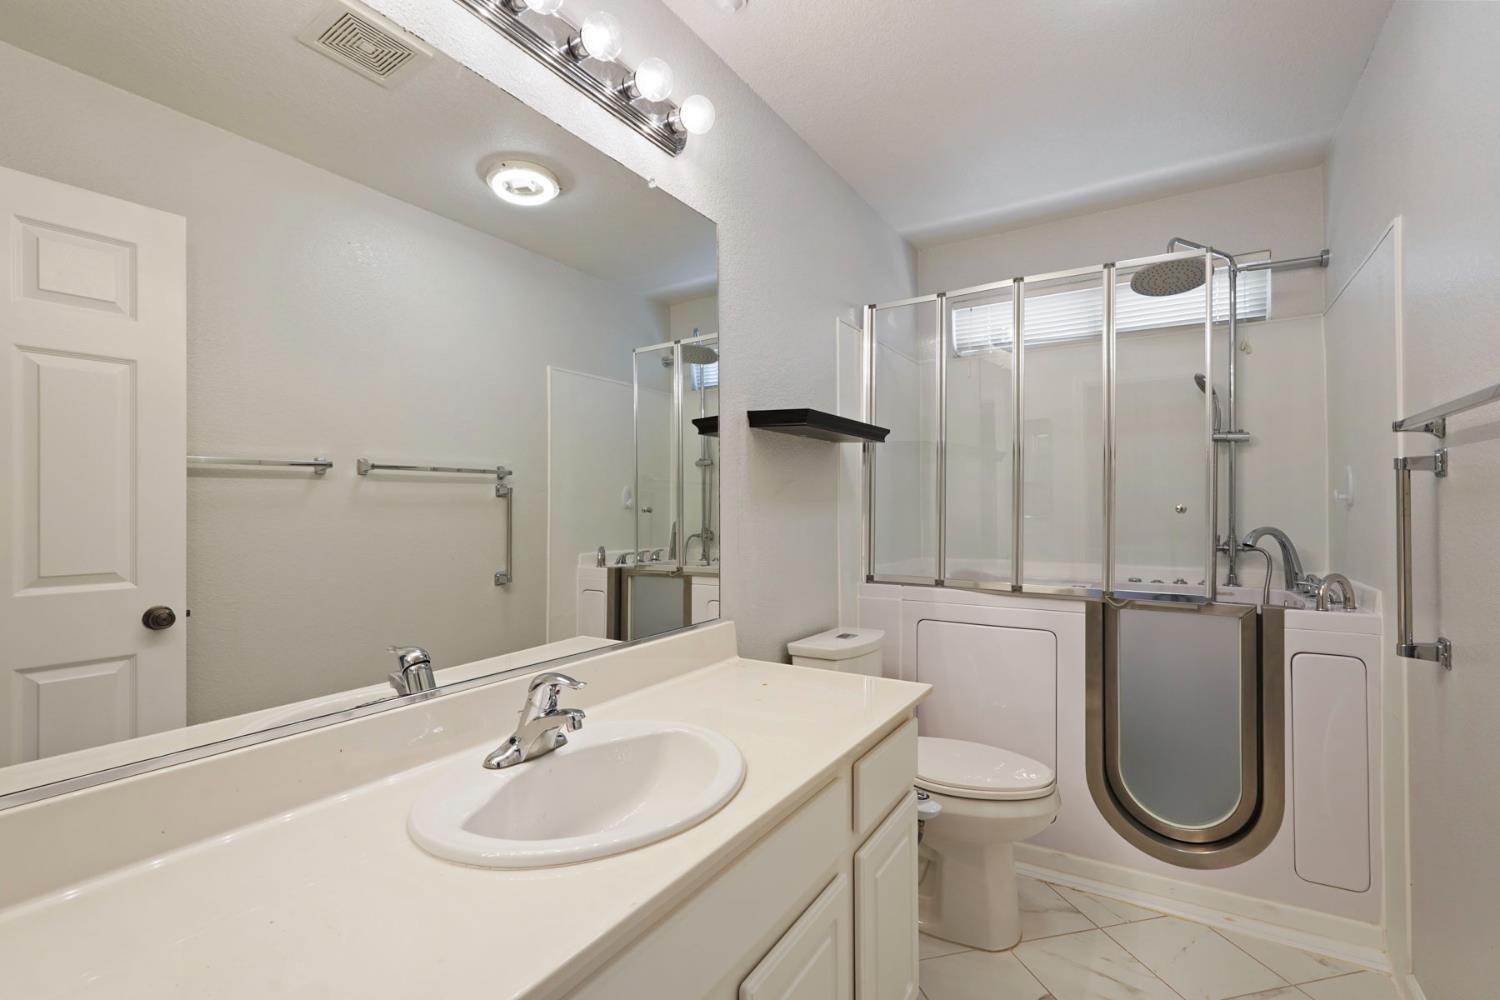
Welcome to this spacious 4-bedroom, 2.5-bath home in Woodland with a functional floor plan and generous living spaces that offer plenty of room for everyday living, working from home, and entertaining. The main level features a bright living and dining area that flows into a spacious kitchen with abundant cabinet and counter space, a center island with dining bar, pantry closet, gas range, built-in microwave, and a comfortable breakfast nook. The kitchen opens to the family room, with high ceilings and large windows overlooking the low-maintenance backyard, creating an inviting space to gather. Upstairs you'll find three secondary bedrooms, a full bathroom, a convenient laundry room, and a spacious primary suite with a walk-in closet and an en-suite bathroom featuring dual sinks, a soaking tub, and a separate shower. Additional features include owned solar with no solar payments to help reduce energy costs, and a two-car garage with finished tile flooring for a clean, polished look. Conveniently located within walking distance to Ramon Tafoya Elementary School and just minutes from Klenhard Park, shopping, dining, and everyday amenities, with easy access to Interstate 5, this home offers comfort, convenience, and a location that makes commuting and daily errands a breeze.
/t.realgeeks.media/resize/300x/https://u.realgeeks.media/jasvirjosan%252FHeader_Logo_without_bg.png)
Additional Information
- Lot Area (SqFt)
- 4792
- Year Built
- 2003
- Subtype
- Single Family Residence
- Subtype Description
- Detached
- Style
- Contemporary, Traditional
- Construction
- Stucco, Frame
- Foundation
- Slab
- Stories
- 2
- Garage Spaces
- 2
- Garage
- Attached, Garage Door Opener, Garage Facing Front
- Baths Other
- Double Sinks, Tub, Tub w/Shower Over, See Remarks, Other
- Floor Coverings
- Laminate, Tile
- Laundry Description
- Laundry Closet, Dryer Included, Washer Included
- Dining Description
- Breakfast Nook, Dining/Family Combo, Space in Kitchen
- Kitchen Description
- Breakfast Area, Pantry Closet, Island, Kitchen/Family Combo, Tile Counter
- Number of Fireplaces
- 1
- Fireplace Description
- Family Room
- Cooling
- Ceiling Fan(s), MultiZone
- Heat
- MultiZone
- Water
- Public
- Utilities
- Public, Solar, Natural Gas Connected, Other
- Sewer
- Public Sewer
Mortgage Calculator
Listing courtesy of Liddicoat CRE, Inc..

All measurements and all calculations of area (i.e., Sq Ft and Acreage) are approximate. Broker has represented to MetroList that Broker has a valid listing signed by seller authorizing placement in the MLS. Above information is provided by Seller and/or other sources and has not been verified by Broker. Copyright 2026 MetroList Services, Inc. The data relating to real estate for sale on this web site comes in part from the Broker Reciprocity Program of MetroList® MLS. All information has been provided by seller/other sources and has not been verified by broker. All interested persons should independently verify the accuracy of all information. Last updated .