5350 Dunlay Drive Unit #3114, Sacramento, CA 95835
- $435,000
- 2
- BD
- 2
- BA
- 1,651
- SqFt




- List Price
- $435,000
- Price Change
- ▼ $7,500 1784613734
- MLS#
- 226088256
- Status
- ACTIVE
- Building / Subdivision
- Syrah At Natomas
- Bedrooms
- 2
- Bathrooms
- 2
- Living Sq. Ft
- 1,651
- Type
- Condo
- Zip
- 95835
- City
- Sacramento
Property Description
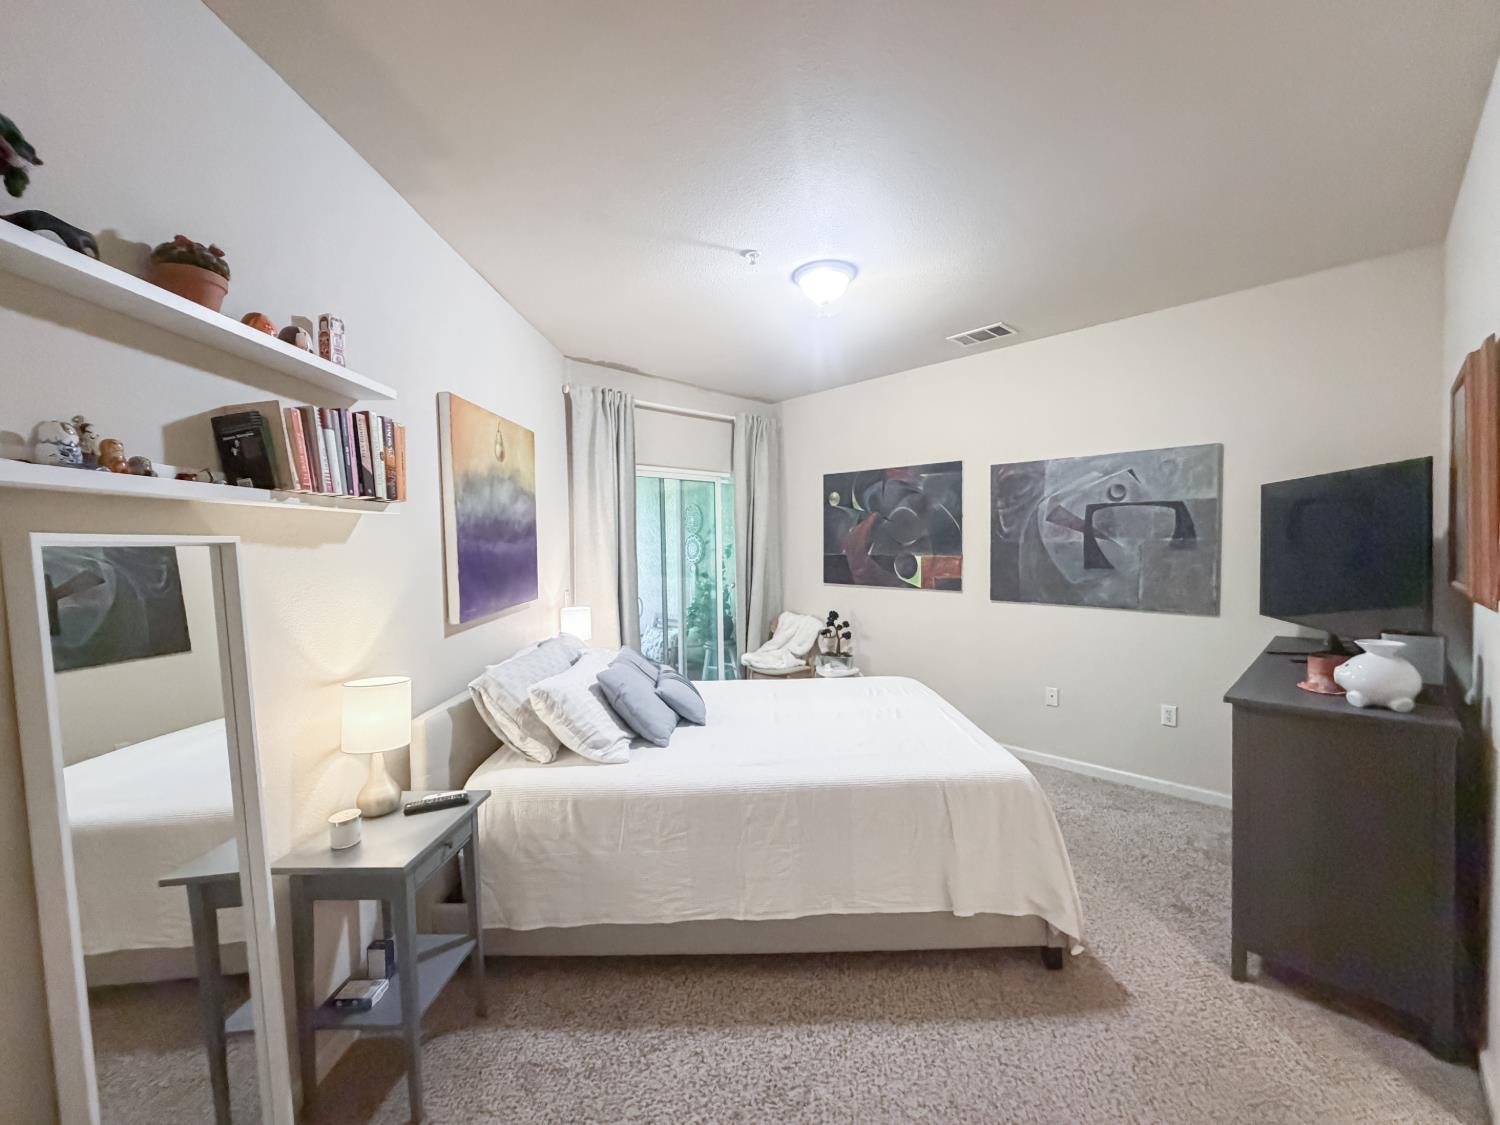
Welcome to this beautifully updated corner-unit condominium featuring a 3.4% assumable loan! Overlooking the park, this spacious 2-bedroom, 2-bath home with a versatile loft, two private balconies, and an attached 2-car garage with a dedicated storage area offers the perfect combination of comfort, style, and functionality. Soaring vaulted ceilings and abundant natural light create an open, inviting atmosphere throughout. The spacious living room features a cozy fireplace with a newly updated mantel, while the loft provides the perfect space for a home office, media room, fitness area, or guest retreat. The updated kitchen is equipped with a new Samsung electric range with convection cooking, Bosch dishwasher, refrigerator, modern range hood, upgraded stainless steel sink, and wider white window blinds. Fresh interior paint throughout the ceilings, living room, dining room, and kitchen, along with designer lighting, a stunning chandelier, and a new ceiling fan, give the home a fresh, contemporary feel. A new 50-gallon A. O. Smith water heater adds peace of mind. Enjoy your morning coffee or evening sunset from either of the two private balconies overlooking the park. Ideally located in the desirable Syrah at Natomas Park community, you'll enjoy convenient access to parks, shopping, dining, and major commuter routes. Move-in ready and thoughtfully updated, this exceptional home offers one of the community's most desirable floor plans in a premier location.
/t.realgeeks.media/resize/300x/https://u.realgeeks.media/jasvirjosan%252FHeader_Logo_without_bg.png)
Additional Information
- Unit Number
- 3114
- Year Built
- 2005
- Subtype
- Condominium
- Subtype Description
- Planned Unit Develop
- Construction
- Stucco, Frame, Wood
- Foundation
- Raised, Slab
- Stories
- 2
- Garage Spaces
- 2
- Garage
- Attached, Garage Door Opener
- Baths Other
- Tile, Tub w/Shower Over
- Master Bath
- Shower Stall(s), Double Sinks, Soaking Tub, Granite, Tile, Walk-In Closet
- Floor Coverings
- Carpet
- Laundry Description
- Inside Room
- Dining Description
- Dining Bar, Formal Area
- Kitchen Description
- Pantry Closet, Granite Counter, Slab Counter
- Kitchen Appliances
- Hood Over Range, Dishwasher, Plumbed For Ice Maker, Free Standing Electric Range
- Number of Fireplaces
- 1
- Fireplace Description
- Living Room
- HOA
- Yes
- HOA Fee
- $390
- HOA Fee Frequency
- Monthly
- Included Services
- Common Areas, Pool, Earthquake Insurance, Recreation Facility, Road, Trash, Insurance on Structure, Water, Maintenance Exterior, Maintenance Grounds, Other
- Included Amenities
- Barbeque, Pool, Clubhouse, Spa/Hot Tub, Greenbelt, Gym, Park
- Pool
- Yes
- Cooling
- Ceiling Fan(s), Central
- Heat
- Central, Fireplace(s)
- Water
- Public
- Utilities
- Public
- Sewer
- Public Sewer
Mortgage Calculator
Listing courtesy of Help-U-Sell Capital City.

All measurements and all calculations of area (i.e., Sq Ft and Acreage) are approximate. Broker has represented to MetroList that Broker has a valid listing signed by seller authorizing placement in the MLS. Above information is provided by Seller and/or other sources and has not been verified by Broker. Copyright 2026 MetroList Services, Inc. The data relating to real estate for sale on this web site comes in part from the Broker Reciprocity Program of MetroList® MLS. All information has been provided by seller/other sources and has not been verified by broker. All interested persons should independently verify the accuracy of all information. Last updated .