16 Graywood Court, Sacramento, CA 95823
- $600,000
- 4
- BD
- 3
- BA
- 2,047
- SqFt




- List Price
- $600,000
- MLS#
- 226087827
- Status
- ACTIVE
- Building / Subdivision
- Stonewood
- Bedrooms
- 4
- Bathrooms
- 3
- Lot Area (SqFt)
- 11121
- Living Sq. Ft
- 2,047
- Type
- Single Family Residential
- Zip
- 95823
- City
- Sacramento
Property Description
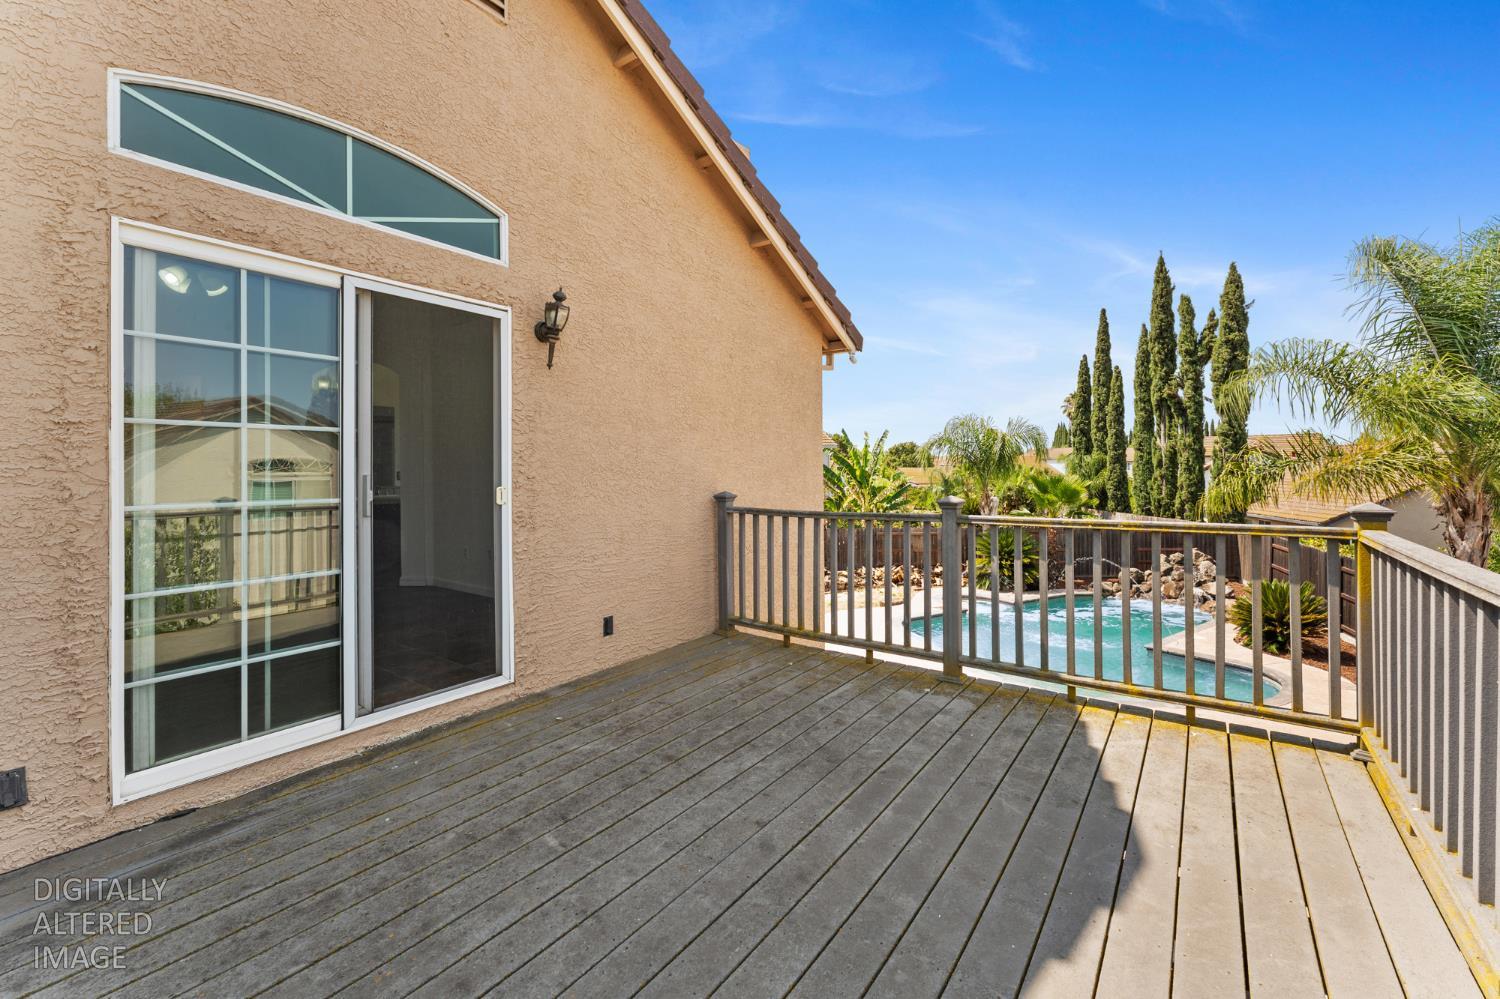
This property has it all! Nestled on a quiet cul-de-sac, this beautifully updated home sits on a massive 1/4+ acre lot with endless possibilities. Enjoy your own backyard retreat featuring a solar-heated pool with a stunning waterfall, a large entertaining deck, and plenty of room for RVs, boats, trailers, and all your toyswith space for a future shop or ADU potential (buyer to verify). Inside you'll find fresh interior and exterior paint, freshly painted kitchen cabinets, a spacious kitchen with stainless steel appliances, soaring vaulted ceilings in the living room, a cozy wood-burning fireplace in the family room, a formal dining area, and a full bedroom and bathroom downstairs perfect for guests or multigenerational living. Upstairs, the primary suite features a private balcony overlooking the backyard oasis. The oversized 3-car garage includes a wall-mounted A/C unit in the third bay, ideal for a workshop, gym, or hobby space. Several fences have been recently replaced, adding to the home's appeal. Conveniently located just minutes from shopping, dining, and freeway access, this rare property offers the space, features, and lifestyle you've been searching for! Come see it before it's gone!
/t.realgeeks.media/resize/300x/https://u.realgeeks.media/jasvirjosan%252FHeader_Logo_without_bg.png)
Additional Information
- Lot Area (SqFt)
- 11121
- Year Built
- 1994
- Subtype
- Single Family Residence
- Subtype Description
- Detached
- Construction
- Brick, Stucco, Frame, Wood
- Foundation
- Slab
- Stories
- 2
- Garage Spaces
- 3
- Garage
- Attached, Boat Storage, RV Possible, Garage Door Opener
- Baths Other
- Tile, Tub w/Shower Over
- Master Bath
- Shower Stall(s), Double Sinks, Tile, Tub, Window
- Floor Coverings
- Laminate, Tile
- Laundry Description
- Cabinets, Electric, Gas Hook-Up, Hookups Only, Inside Area
- Dining Description
- Space in Kitchen, Formal Area
- Kitchen Description
- Pantry Cabinet, Granite Counter
- Kitchen Appliances
- Free Standing Gas Range, Hood Over Range, Dishwasher, Disposal, Free Standing Gas Oven
- Number of Fireplaces
- 1
- Fireplace Description
- Family Room, Wood Burning
- Rec Parking
- RV Possible, Boat Storage
- Pool
- Yes
- Misc
- Balcony
- Cooling
- Ceiling Fan(s), Central, See Remarks
- Heat
- Central
- Water
- Public
- Utilities
- Cable Available, Public, Electric, Internet Available, Natural Gas Connected
- Sewer
- Public Sewer
Mortgage Calculator
Listing courtesy of Keller Williams Realty.

All measurements and all calculations of area (i.e., Sq Ft and Acreage) are approximate. Broker has represented to MetroList that Broker has a valid listing signed by seller authorizing placement in the MLS. Above information is provided by Seller and/or other sources and has not been verified by Broker. Copyright 2026 MetroList Services, Inc. The data relating to real estate for sale on this web site comes in part from the Broker Reciprocity Program of MetroList® MLS. All information has been provided by seller/other sources and has not been verified by broker. All interested persons should independently verify the accuracy of all information. Last updated .