6650 Hogan Drive, Sacramento, CA 95822
- $440,000
- 3
- BD
- 2
- BA
- 1,020
- SqFt




- List Price
- $440,000
- MLS#
- 226087643
- Status
- ACTIVE
- Bedrooms
- 3
- Bathrooms
- 2
- Lot Area (SqFt)
- 8712
- Living Sq. Ft
- 1,020
- Type
- Single Family Residential
- Zip
- 95822
- City
- Sacramento
Property Description
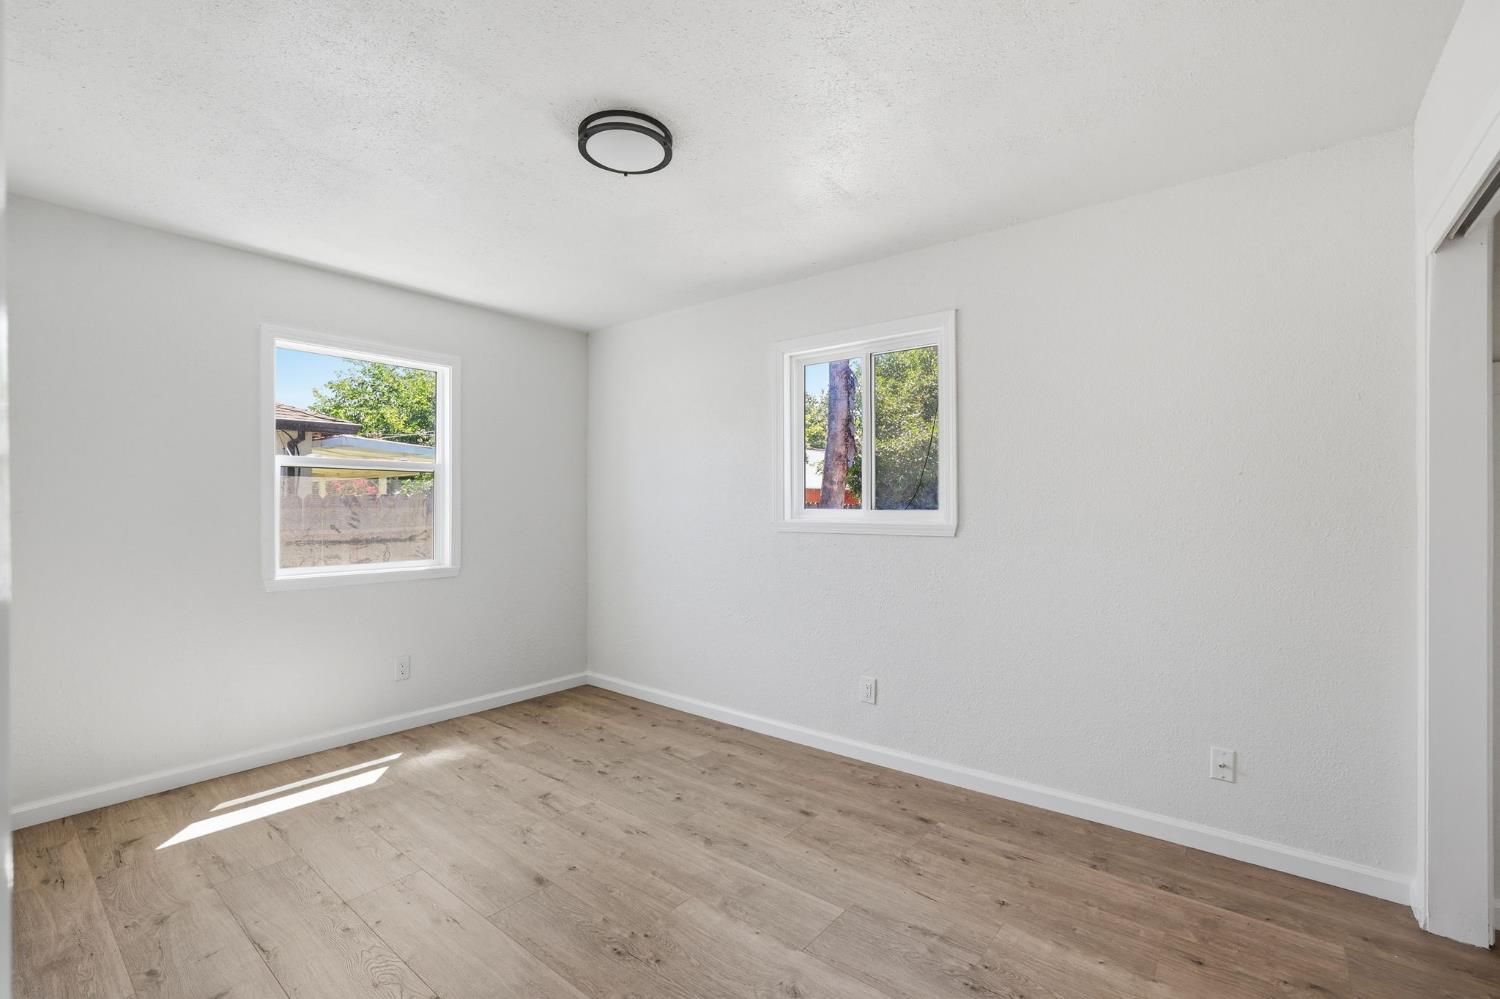
Welcome home to this beautifully updated property that blends timeless charm with modern finishes. The remodeled kitchen is the heart of the home, featuring stylish new cabinetry, elegant quartz countertops, and updated fixtures designed for both everyday living and entertaining. Fresh interior and exterior paint provide a crisp, move-in-ready feel, while the presidential composition roof offers lasting value and peace of mind. Step outside to your own backyard retreat, where the refinished swimming pool is ready for summer gatherings, relaxing weekends, and making lasting memories. Ideally situated in an established Sacramento neighborhood, you'll enjoy convenient access to neighborhood parks, schools, shopping centers, restaurants, and everyday conveniences. Outdoor enthusiasts will appreciate nearby green spaces and recreation, while commuters benefit from easy access to major freeways connecting you to Downtown Sacramento, Sacramento Executive Airport, and the greater Sacramento region. Whether you're looking for a place to entertain, unwind, or simply enjoy the comforts of an updated home in a convenient location, this property checks all the boxes.
/t.realgeeks.media/resize/300x/https://u.realgeeks.media/jasvirjosan%252FHeader_Logo_without_bg.png)
Additional Information
- Lot Area (SqFt)
- 8712
- Year Built
- 1962
- Subtype
- Single Family Residence
- Subtype Description
- Detached
- Style
- Ranch
- Construction
- Stucco, Frame, Wood
- Foundation
- Raised
- Stories
- 1
- Garage Spaces
- 2
- Garage
- Attached, Garage Facing Front
- Baths Other
- Tub w/Shower Over
- Floor Coverings
- Luxury Vinyl Plank
- Laundry Description
- Hookups Only, In Garage
- Dining Description
- Breakfast Nook, Space in Kitchen
- Kitchen Description
- Granite Counter
- Kitchen Appliances
- Free Standing Gas Range, Dishwasher, Disposal, Microwave
- Number of Fireplaces
- 1
- Fireplace Description
- Family Room, Wood Burning
- Pool
- Yes
- Cooling
- Wall Unit(s)
- Heat
- Wall Furnace
- Water
- Public, Water District
- Utilities
- Cable Available, Public, Sewer In & Connected, Internet Available
- Sewer
- Public Sewer
Mortgage Calculator
Listing courtesy of eXp Realty of California Inc.

All measurements and all calculations of area (i.e., Sq Ft and Acreage) are approximate. Broker has represented to MetroList that Broker has a valid listing signed by seller authorizing placement in the MLS. Above information is provided by Seller and/or other sources and has not been verified by Broker. Copyright 2026 MetroList Services, Inc. The data relating to real estate for sale on this web site comes in part from the Broker Reciprocity Program of MetroList® MLS. All information has been provided by seller/other sources and has not been verified by broker. All interested persons should independently verify the accuracy of all information. Last updated .