2670 Neal Way, Woodland, CA 95776
- $659,000
- 3
- BD
- 2
- BA
- 1,975
- SqFt




- List Price
- $659,000
- MLS#
- 226086726
- Status
- ACTIVE
- Bedrooms
- 3
- Bathrooms
- 2
- Lot Area (SqFt)
- 6098
- Living Sq. Ft
- 1,975
- Type
- Single Family Residential
- Zip
- 95776
- City
- Woodland
Property Description
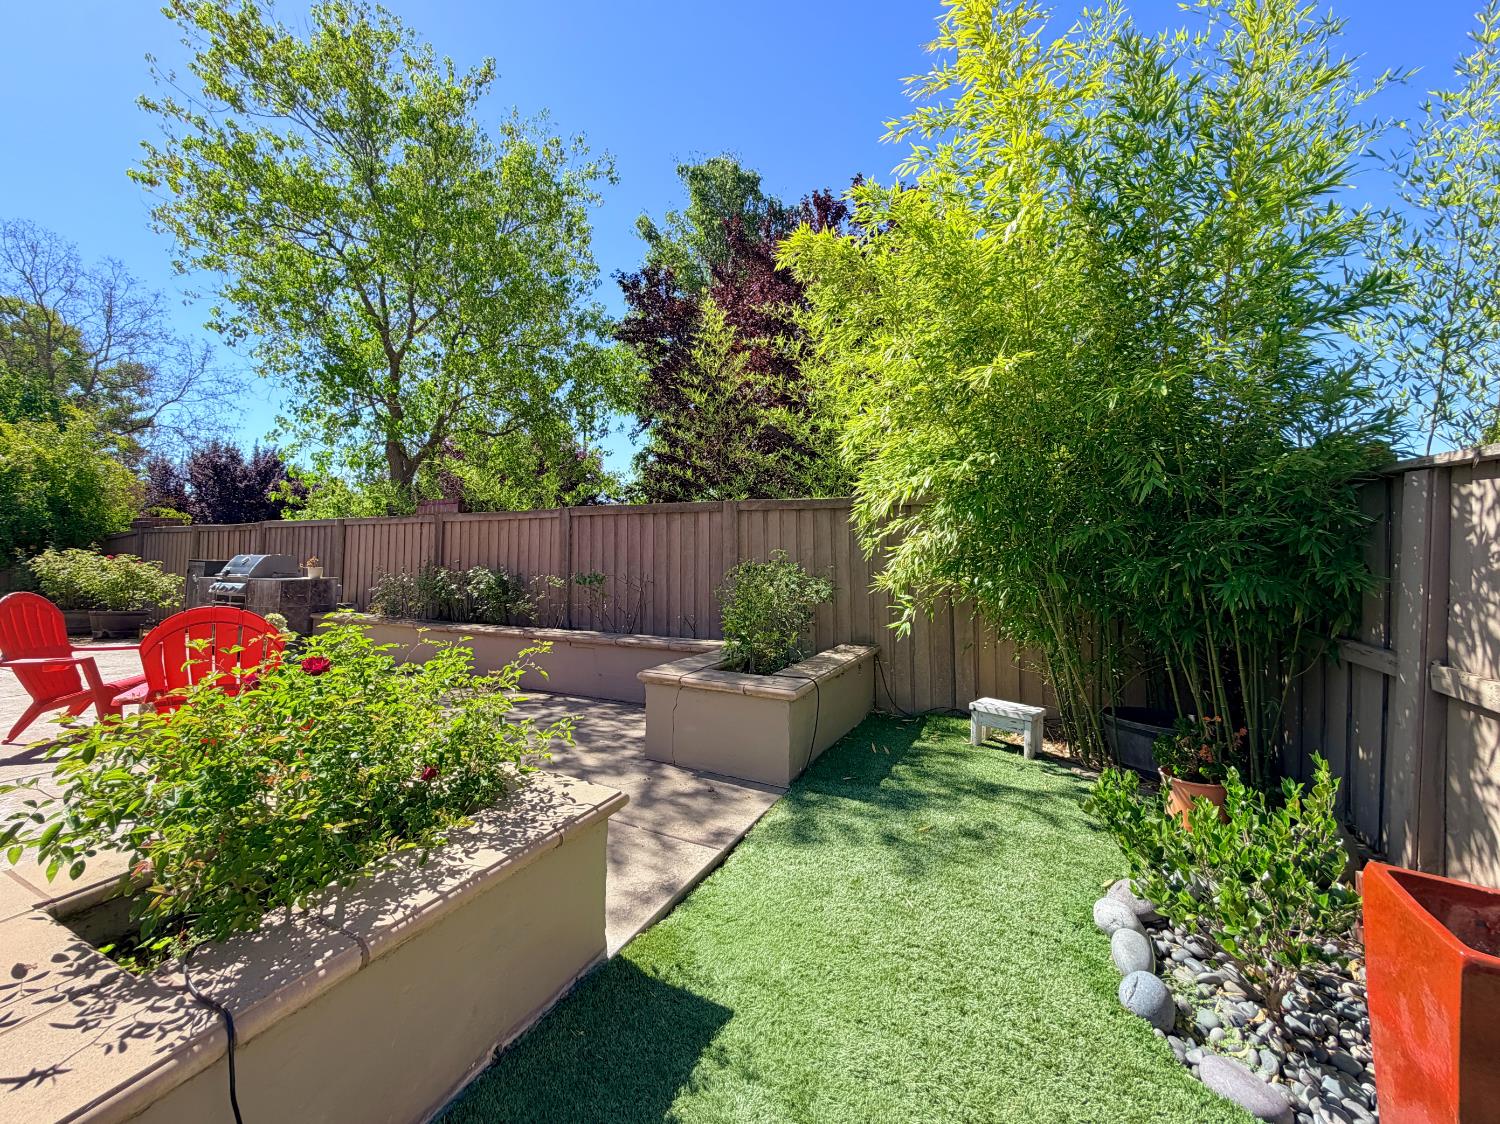
Exceptional natural light, soaring 10-foot ceilings, and brand-new premium flooring create an impressive first impression in this beautifully maintained Spring Lake home, ideally situated on a desirable corner lot. This spacious single-story residence offers 3 bedrooms, 2 bathrooms, a 2-car garage, and an expanded versatile living area, providing nearly 2,000 square feet of thoughtfully designed living space. Oversized windows fill the home with abundant natural light, enhancing the open great room, formal dining area, and inviting kitchen featuring ample cabinetry, a generous pantry, and a sunny breakfast nook. Enjoy the efficiency of OWNED SOLAR and the privacy of a premium greenbelt location with no close neighbors on two sides. The oversized front yard, widened side yard with double gate access, and low-maintenance backyard create exceptional outdoor living. The backyard is perfect for entertaining, featuring a built-in BBQ station, spacious concrete patio, raised planter beds, and a cozy fire pit seating area surrounded by mature landscaping. Conveniently located near parks, schools, shopping, UC Davis, downtown Sacramento, and Sacramento International Airport, this move-in ready home offers the perfect combination of style, comfort, privacy, and everyday convenience.
/t.realgeeks.media/resize/300x/https://u.realgeeks.media/jasvirjosan%252FHeader_Logo_without_bg.png)
Additional Information
- Lot Area (SqFt)
- 6098
- Year Built
- 2008
- Subtype
- Single Family Residence
- Subtype Description
- Detached
- Construction
- Stucco, Frame
- Foundation
- Concrete, Slab
- Stories
- 1
- Garage Spaces
- 2
- Garage
- Attached, Garage Door Opener, Garage Facing Front, Interior Access
- Baths Other
- Closet, Shower Stall(s), Tub, Tub w/Shower Over, Window
- Floor Coverings
- Luxury Vinyl Plank
- Laundry Description
- Dryer Included, Washer Included, Inside Area
- Dining Description
- Dining/Family Combo
- Kitchen Description
- Pantry Closet, Granite Counter, Island w/Sink
- Cooling
- Ceiling Fan(s), Central
- Heat
- Central, Gas
- Water
- Public, Meter Available, Meter on Site
- Utilities
- Sewer Connected, Electric, Solar, Natural Gas Connected
- Sewer
- Public Sewer
Mortgage Calculator
Listing courtesy of Real Brokerage Technologies, Inc..

All measurements and all calculations of area (i.e., Sq Ft and Acreage) are approximate. Broker has represented to MetroList that Broker has a valid listing signed by seller authorizing placement in the MLS. Above information is provided by Seller and/or other sources and has not been verified by Broker. Copyright 2026 MetroList Services, Inc. The data relating to real estate for sale on this web site comes in part from the Broker Reciprocity Program of MetroList® MLS. All information has been provided by seller/other sources and has not been verified by broker. All interested persons should independently verify the accuracy of all information. Last updated .