5320 Joline Avenue, Sacramento, CA 95841
- $712,000
- 3
- BD
- 2
- BA
- 1,563
- SqFt




- List Price
- $712,000
- MLS#
- 226086604
- Status
- ACTIVE
- Bedrooms
- 3
- Bathrooms
- 2
- Lot Area (SqFt)
- 23727
- Living Sq. Ft
- 1,563
- Type
- Single Family Residential
- Zip
- 95841
- City
- Sacramento
Property Description
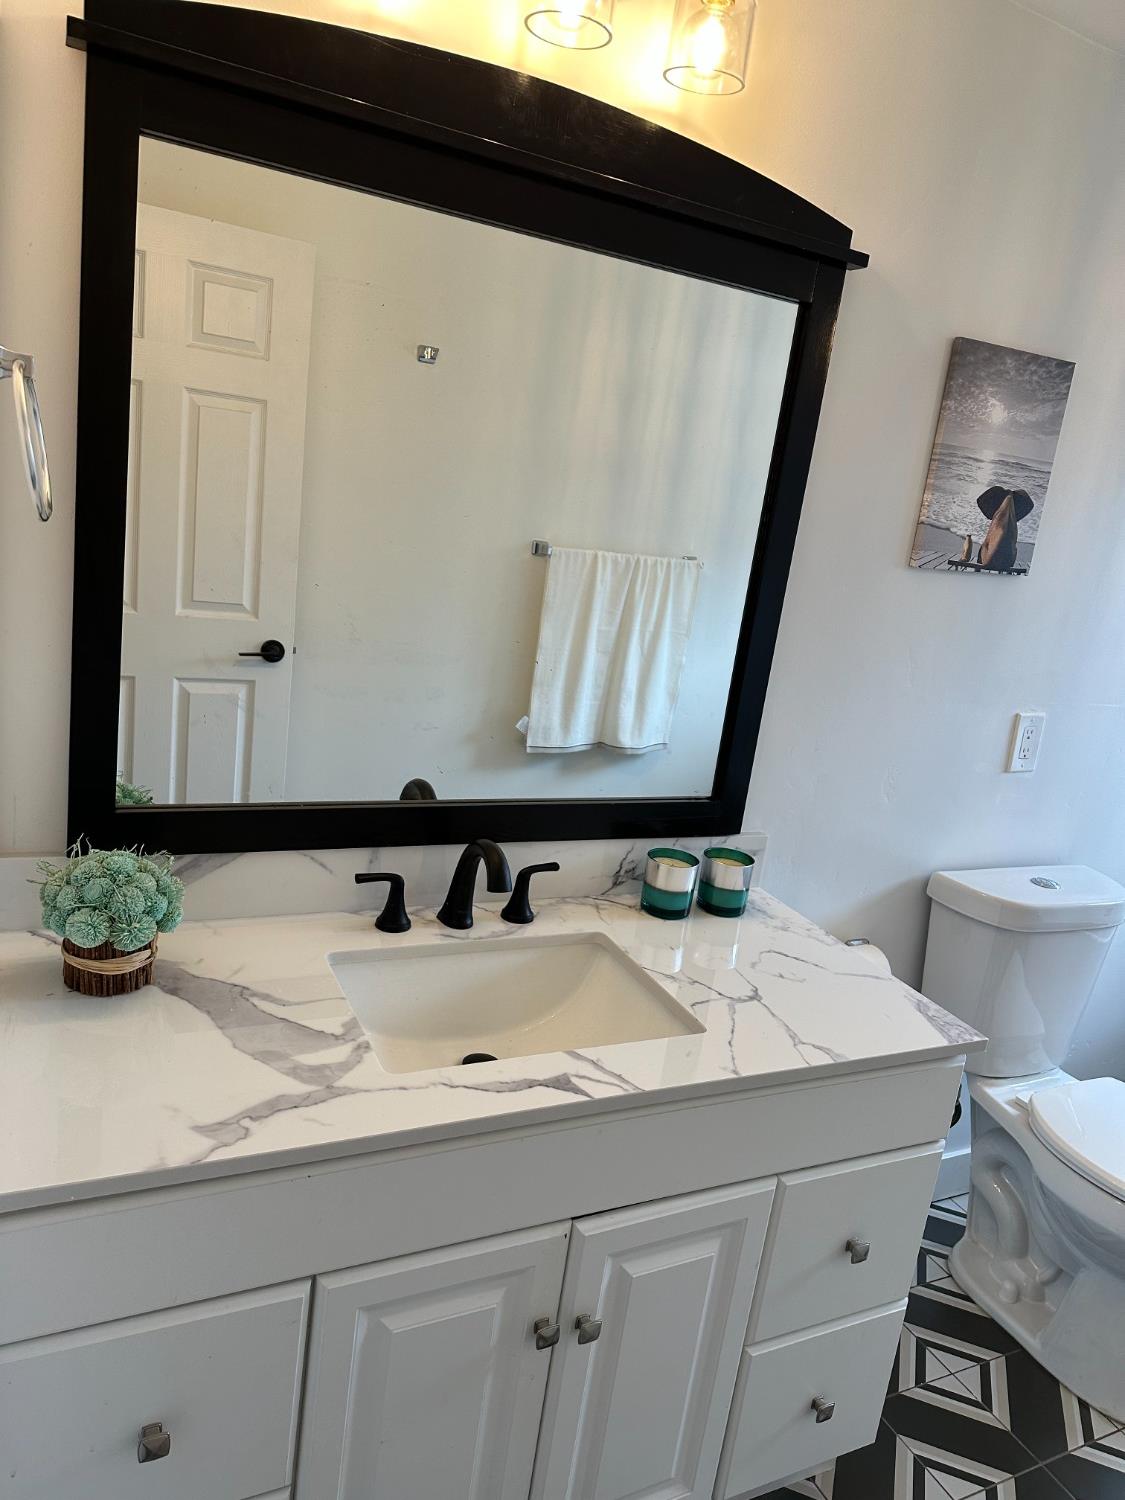
Recently appraised at $712,000. LOCATION! A highly sought-after area, with modern Family houses, near to Arcade Creek, close to American River College, shopping, freeway access, making it ideal location for tenants and homeowners. Two Separate Permitted Units on a lot Total 2032 sq. ft, 4-5Bed/3Bath. Primary is 1563 sq. ft. features 3-4 Bedr/2Baths and 2nd Unit-Office and Playroom with 469 sq. ft. features 1Bed/1Bath. Effective year 2025. Gated property with huge parking lot for both units, RV parking and modern 4-sides fencing. private asphalt road. Inside you'll find modern touches such as vaulted ceilings, loft, 2-sided fireplaces, thankless water heather. Also new cabinets, new countertops, new appliances, new vanities, new showers, new free standing tub, new toilets, faucets, double entry door, new lighting, new flooring, new copper plumbing and electrical systems, new wood siding, new doors, new roof for 2nd unit, newly painted inside and outside. A lot of potential. Possibility to build ADU.
/t.realgeeks.media/resize/300x/https://u.realgeeks.media/jasvirjosan%252FHeader_Logo_without_bg.png)
Additional Information
- Lot Area (SqFt)
- 23727
- Year Built
- 1938
- Subtype
- 2 Houses on Lot
- Subtype Description
- Detached
- Style
- A-Frame
- Construction
- Concrete, Frame, Lap Siding, Wood Siding
- Foundation
- Raised, Concrete, Slab
- Stories
- 1
- Garage
- No Garage, RV Access, Uncovered Parking Spaces 2+
- House FAces
- North
- Baths Other
- Double Sinks, Dual Flush Toilet, Tile, Tub, Window, Quartz
- Master Bath
- Shower Stall(s), Sitting Area, Dual Flush Toilet, Skylight/Solar Tube, Tile, Marble
- Floor Coverings
- Laminate, Tile
- Laundry Description
- Electric, Gas Hook-Up, Inside Room
- Dining Description
- Breakfast Nook, Skylight(s)
- Kitchen Description
- Breakfast Area, Marble Counter, Island
- Kitchen Appliances
- Free Standing Gas Range, Hood Over Range, Dishwasher, Disposal, Tankless Water Heater, Free Standing Electric Range
- Number of Fireplaces
- 2
- Fireplace Description
- Living Room, Master Bedroom, Double Sided
- Road Description
- Asphalt
- Rec Parking
- RV Access
- Cooling
- Central
- Heat
- Central, Gas
- Water
- Public, Meter Available
- Utilities
- Cable Available, Public, Electric
- Sewer
- Septic System
Mortgage Calculator
Listing courtesy of Winsen Realty Group.

All measurements and all calculations of area (i.e., Sq Ft and Acreage) are approximate. Broker has represented to MetroList that Broker has a valid listing signed by seller authorizing placement in the MLS. Above information is provided by Seller and/or other sources and has not been verified by Broker. Copyright 2026 MetroList Services, Inc. The data relating to real estate for sale on this web site comes in part from the Broker Reciprocity Program of MetroList® MLS. All information has been provided by seller/other sources and has not been verified by broker. All interested persons should independently verify the accuracy of all information. Last updated .