9336 Trenton Way, Stockton, CA 95212
- $629,000
- 3
- BD
- 3
- BA
- 2,074
- SqFt




- List Price
- $629,000
- MLS#
- 226085270
- Status
- ACTIVE
- Building / Subdivision
- Morada
- Bedrooms
- 3
- Bathrooms
- 3
- Lot Area (SqFt)
- 15525
- Living Sq. Ft
- 2,074
- Type
- Single Family Residential
- Zip
- 95212
- City
- Stockton
Property Description
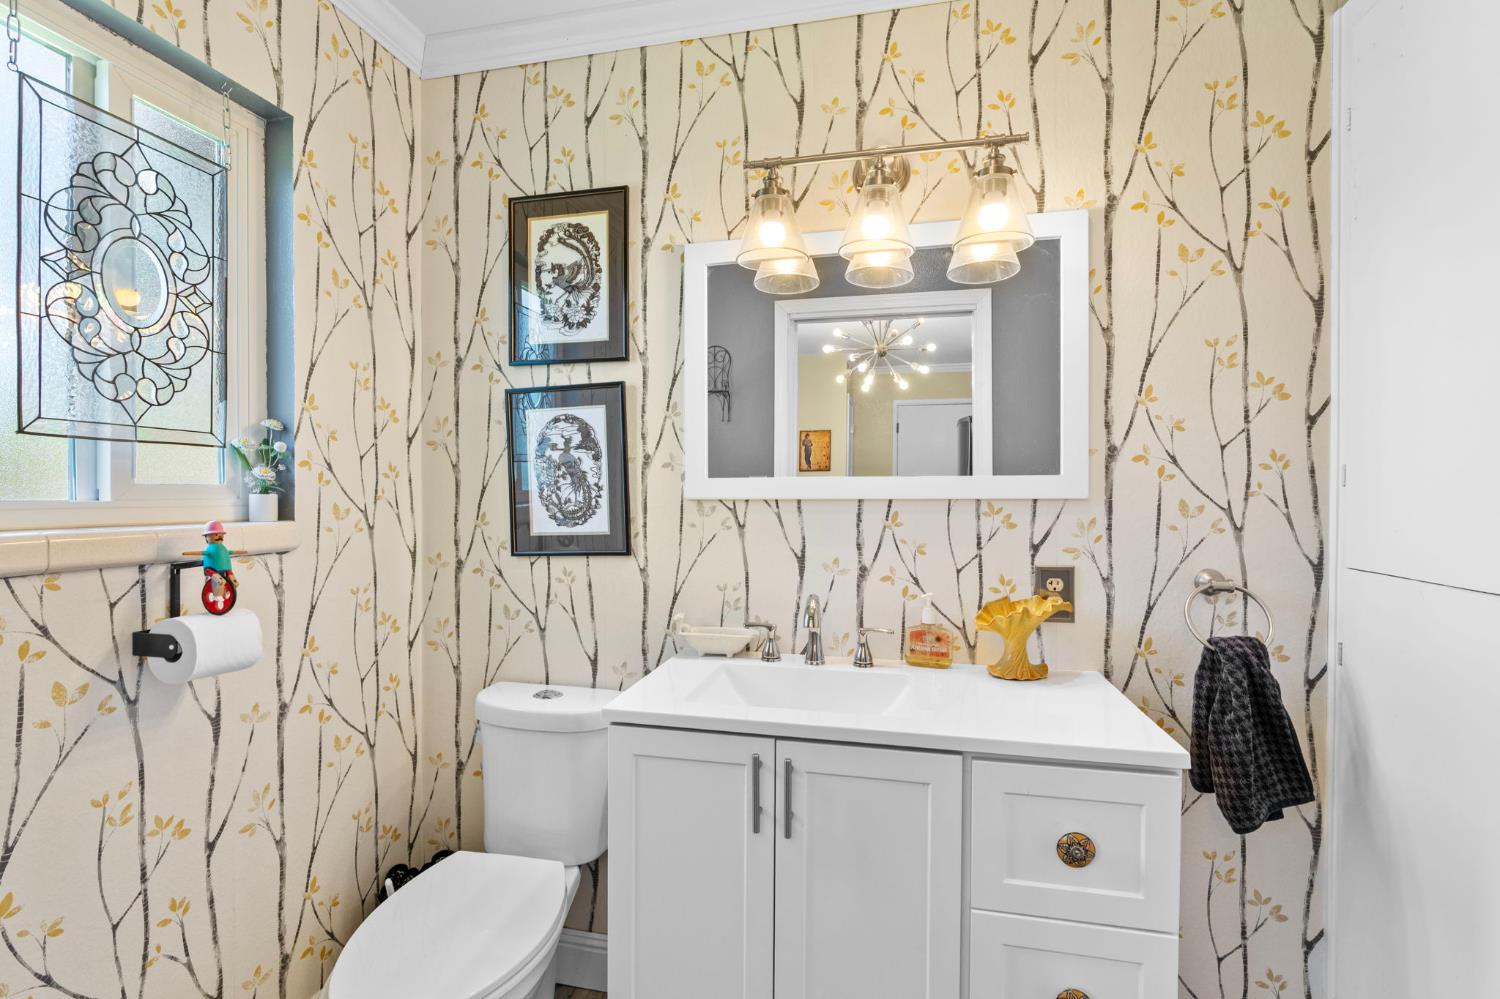
Welcome to this beautifully maintained custom home in the highly desirable Morada community. Inside you will find almost everything is new...new windows fireplace kitchen counters, appliances, shower, paint tile flooring... you'll find spacious living areas designed for both everyday living and entertaining, including formal living and dining rooms, an inviting family room with a fireplace, and a beautifully remodeled kitchen of 4 years featuring granite countertops, new stainless steel appliances, abundant cabinetry, hardwood flooring, and a sunny breakfast nook overlooking the backyard. Updated bathrooms, plantation shutters, crown molding, and quality finishes throughout reflect the meticulous care this home has received over the years.The largest bedroom offers a peaceful retreat with tranquil garden views. A beautifully remodeled bath featuring a custom walk-in shower. Spacious secondary bedrooms provide flexibility for guests, a home office, or hobbies. Large laundry room with an updated half-bath and cabinetry. Step outside and discover what truly makes this property special. The expansive covered patio functions as an outdoor living room, complete with an outdoor kitchen, space for your built-in BBQ, beverage refrigerator, ceiling fans, and generous entertaining space. Wander through beautifully landscaped gardens, enjoy the charming pergola, relax beneath mature shade trees, or take advantage of the 2 storage sheds one of which is just 2 years young and expansive lawn. Additional highlights include solar with low monthly payment, a spacious garage with workshop space, and an unbeatable Morada location close to shopping, dining, schools, and commuter routes. Homes cared for with this level of pride rarely become available this is one you won't want to miss.
/t.realgeeks.media/resize/300x/https://u.realgeeks.media/jasvirjosan%252FHeader_Logo_without_bg.png)
Additional Information
- Lot Area (SqFt)
- 15525
- Year Built
- 1971
- Subtype
- Single Family Residence
- Subtype Description
- Custom, Detached
- Style
- Contemporary
- Construction
- Brick, Stucco
- Foundation
- Concrete Perimeter
- Stories
- 1
- Garage Spaces
- 2
- Garage
- Attached, Garage Facing Front
- Baths Other
- Tile, Tub w/Shower Over
- Master Bath
- Shower Stall(s)
- Floor Coverings
- Carpet, Tile
- Laundry Description
- Cabinets, Dryer Included, Washer Included, Inside Room
- Dining Description
- Formal Room
- Kitchen Description
- Granite Counter
- Kitchen Appliances
- Free Standing Gas Range, Free Standing Refrigerator, Dishwasher, Disposal, Microwave, Tankless Water Heater
- Number of Fireplaces
- 1
- Fireplace Description
- Insert, Gas Log
- Road Description
- Paved
- Misc
- Kitchen
- Cooling
- Ceiling Fan(s), Central
- Heat
- Central, Fireplace Insert, Natural Gas
- Water
- Water District
- Utilities
- Electric, Internet Available, Solar, Natural Gas Connected
- Sewer
- Septic System
Mortgage Calculator
Listing courtesy of RE/MAX GOLD Copperopolis.

All measurements and all calculations of area (i.e., Sq Ft and Acreage) are approximate. Broker has represented to MetroList that Broker has a valid listing signed by seller authorizing placement in the MLS. Above information is provided by Seller and/or other sources and has not been verified by Broker. Copyright 2026 MetroList Services, Inc. The data relating to real estate for sale on this web site comes in part from the Broker Reciprocity Program of MetroList® MLS. All information has been provided by seller/other sources and has not been verified by broker. All interested persons should independently verify the accuracy of all information. Last updated .