6147 Huntingdale Circle, Stockton, CA 95219
- $2,195,000
- 3
- BD
- 4
- BA
- 5,520
- SqFt




- List Price
- $2,195,000
- Price Change
- ▼ $205,000 1788990340
- MLS#
- 226084898
- Status
- ACTIVE
- Building / Subdivision
- Brookside Estates
- Bedrooms
- 3
- Bathrooms
- 4
- Lot Area (SqFt)
- 17664
- Living Sq. Ft
- 5,520
- Type
- Single Family Residential
- Zip
- 95219
- City
- Stockton
Property Description
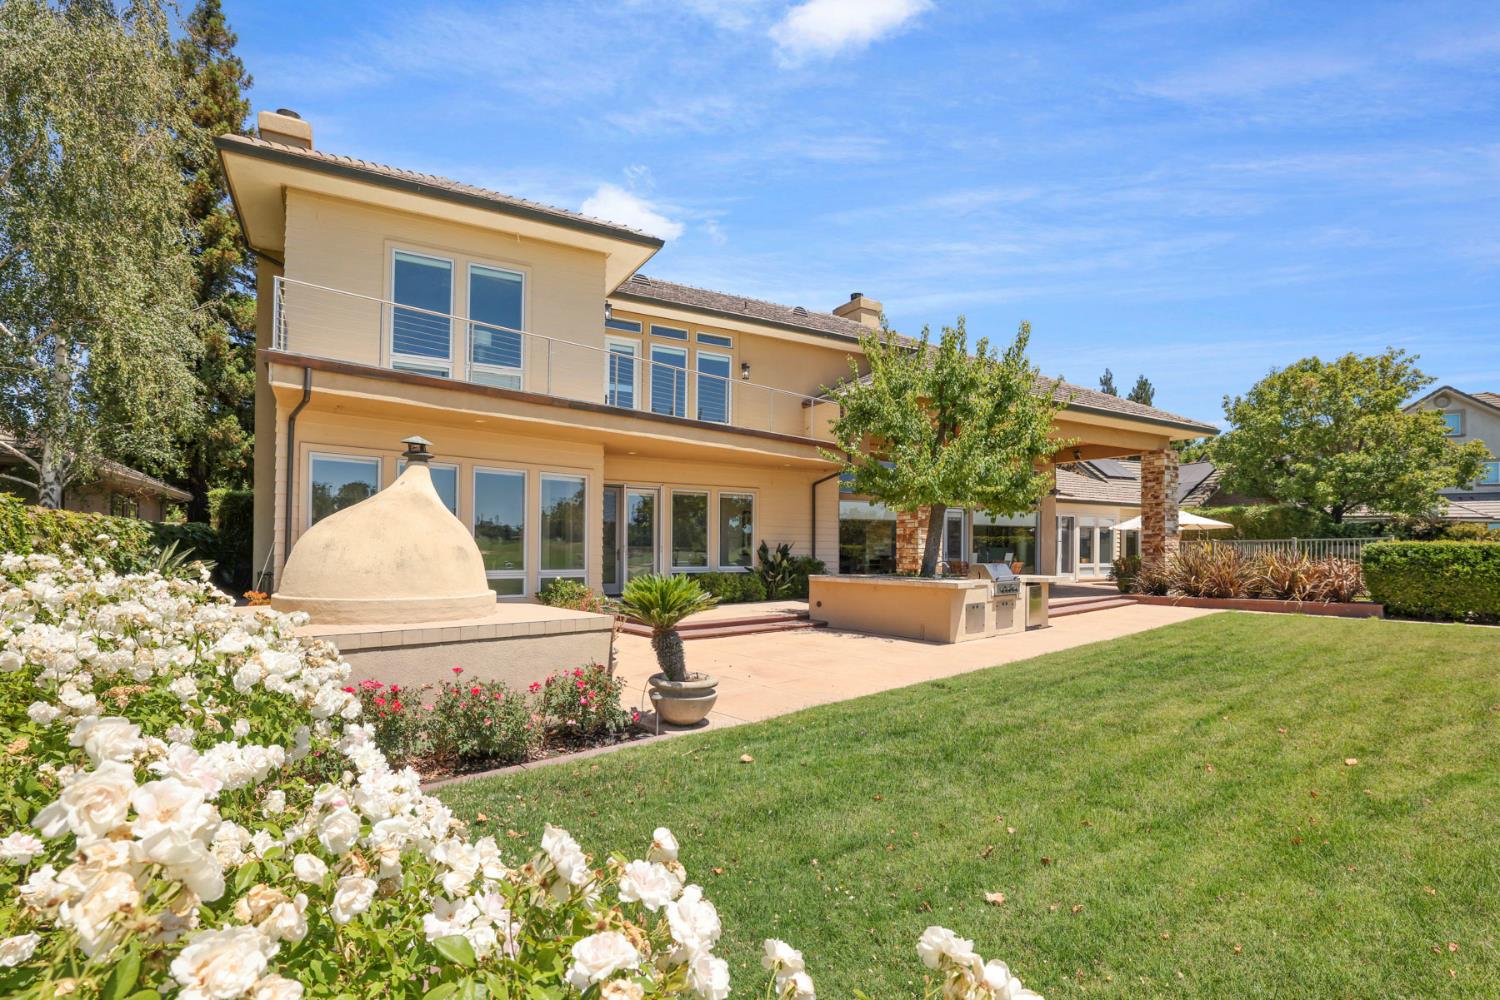
Welcome to this custom-designed Brookside Country Club estate, ideally situated on the 17th green with spectacular golf course and lake views. Designed by renowned architect Chris Shrimpl and lovingly maintained by its original owner, this exceptional residence showcases timeless architecture, quality craftsmanship, and elegant living throughout. A grand entry opens to spacious formal living and dining rooms featuring wood-beamed ceilings, a stunning Monterey stone double-sided fireplace, and a temperature-controlled glass-enclosed wine room. The chef's kitchen offers Thermador and Bosch appliances, a center island, abundant cabinetry, and an open layout that flows seamlessly into the family room with custom built-ins and a gas fireplace. The main level includes a private office, a vast primary suite with vaulted ceilings, patio access, dual walk-in closets, and a spacious ensuite bath, along with a guest bedroom and full bath. A dramatic circular staircase leads to an expansive lounge with vaulted ceilings, which could easily be converted to a spacious fourth bedroom with a deck and views overlooking the golf course. The second floor features built-in cabinetry, wet bar, private balcony, as well as an additional guest bedroom with a full bath. Designed for year-round entertaining, the backyard features a built-in BBQ island with seating, a custom-built Italian wood-burning pizza oven, sparkling in-ground pool, and breathtaking views of the golf course and lake. A three-car garage provides ample storage and a dedicated work space. A rare opportunity to own one of Brookside's premier golf course properties.
/t.realgeeks.media/resize/300x/https://u.realgeeks.media/jasvirjosan%252FHeader_Logo_without_bg.png)
Additional Information
- Lot Area (SqFt)
- 17664
- Year Built
- 1998
- Subtype
- Single Family Residence
- Subtype Description
- Custom
- Style
- Modern/High Tech
- Construction
- Stone, Stucco, Wood, Wood Siding
- Foundation
- Slab
- Stories
- 2
- Garage Spaces
- 3
- Garage
- Attached, Uncovered Parking Spaces 2+
- House FAces
- North
- Baths Other
- Shower Stall(s), Double Sinks, Sunken Tub, Tile, Marble, Window
- Master Bath
- Shower Stall(s), Double Sinks, Skylight/Solar Tube, Tile, Multiple Shower Heads, Walk-In Closet 2+, Window
- Floor Coverings
- Carpet, Tile, Marble, Wood, Other
- Laundry Description
- Cabinets, Sink, Electric, Ground Floor, Inside Room
- Dining Description
- Dining/Living Combo, Formal Area
- Kitchen Description
- Breakfast Area, Pantry Cabinet, Pantry Closet, Slab Counter, Island w/Sink, Kitchen/Family Combo
- Kitchen Appliances
- Built-In Electric Oven, Gas Cook Top, Gas Plumbed, Hood Over Range, Dishwasher, Disposal, Microwave, Warming Drawer, Wine Refrigerator
- Number of Fireplaces
- 3
- Fireplace Description
- Primary Bedroom, Double Sided, Family Room, Gas Log
- HOA
- Yes
- HOA Fee
- $1,459
- HOA Fee Frequency
- Quarterly
- Included Services
- Common Areas, Pool
- Included Amenities
- Pool, Clubhouse, Golf Course
- Pool
- Yes
- Misc
- Balcony, Kitchen, Built-In Barbeque
- Equipment
- Intercom
- Cooling
- Ceiling Fan(s), Central
- Heat
- Central, Fireplace(s)
- Water
- Public
- Utilities
- Cable Available, Cable Connected, Public, Electric, Sewer In & Connected, Internet Available, Natural Gas Available, Natural Gas Connected
- Sewer
- Public Sewer
- Restrictions
- Rental(s), Signs, Exterior Alterations, Parking
Mortgage Calculator
Listing courtesy of Werner Properties.

All measurements and all calculations of area (i.e., Sq Ft and Acreage) are approximate. Broker has represented to MetroList that Broker has a valid listing signed by seller authorizing placement in the MLS. Above information is provided by Seller and/or other sources and has not been verified by Broker. Copyright 2026 MetroList Services, Inc. The data relating to real estate for sale on this web site comes in part from the Broker Reciprocity Program of MetroList® MLS. All information has been provided by seller/other sources and has not been verified by broker. All interested persons should independently verify the accuracy of all information. Last updated .