889 54th Street, Sacramento, CA 95819
- $649,000
- 2
- BD
- 1
- BA
- 1,034
- SqFt




- List Price
- $649,000
- MLS#
- 226084729
- Status
- PENDING
- Building / Subdivision
- East Sac
- Bedrooms
- 2
- Bathrooms
- 1
- Lot Area (SqFt)
- 4948
- Living Sq. Ft
- 1,034
- Type
- Single Family Residential
- Zip
- 95819
- City
- Sacramento
Property Description
Classic East Sacramento Charm! This delightful cottage offers everything buyers covet - an attractive tree-lined street, wonderful curb appeal, an inviting floor plan, a private backyard, and a detached garage. Beautiful gleaming hardwood floors welcome you into a warm and inviting living room highlighted by a large picture window, elegant crown molding, charming wall sconces, and a classic fireplace mantel. The home also features a formal dining room, an updated kitchen, a spacious laundry room, and comfortable bedrooms, creating the perfect balance of character and everyday functionality. The private backyard is a wonderful extension of the home, featuring a spacious deck that is perfect for relaxing with a morning cup of coffee, entertaining friends, or enjoying al fresco dining while overlooking the peaceful, shady backyard. Ideally located in one of Sacramento's most sought-after neighborhoods, this home is just minutes from neighborhood markets, coffee houses, popular restaurants, parks, hospitals, Midtown, and all that East Sacramento has to offer. A wonderful opportunity to own a home that beautifully blends timeless character, everyday comfort, and an exceptional location.
/t.realgeeks.media/resize/300x/https://u.realgeeks.media/jasvirjosan%252FHeader_Logo_without_bg.png)
Additional Information
- Lot Area (SqFt)
- 4948
- Year Built
- 1940
- Subtype
- Single Family Residence
- Subtype Description
- Detached
- Style
- Cottage
- Construction
- Stucco, Frame
- Foundation
- Raised
- Stories
- 1
- Garage Spaces
- 1
- Garage
- RV Possible, Detached, Garage Door Opener, Uncovered Parking Spaces 2+
- Baths Other
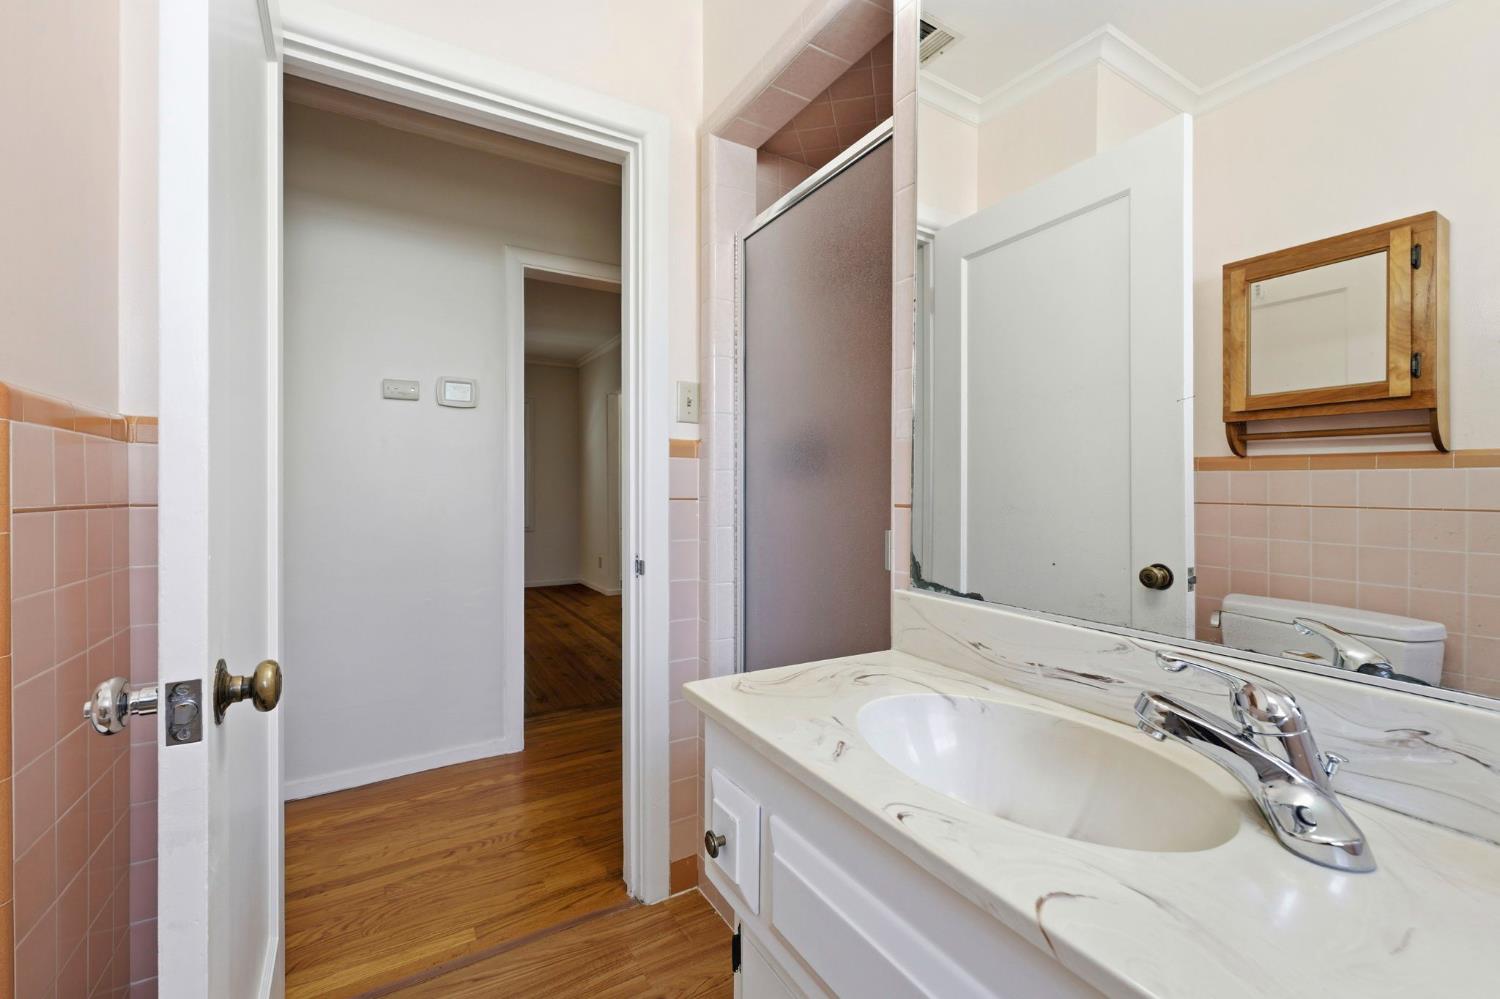
- Shower Stall(s), Tile, Tub, Window
- Floor Coverings
- Tile, Wood
- Laundry Description
- Laundry Closet, Electric, Inside Room
- Dining Description
- Formal Room
- Kitchen Description
- Granite Counter, Slab Counter
- Kitchen Appliances
- Free Standing Gas Range, Dishwasher, Microwave
- Number of Fireplaces
- 1
- Fireplace Description
- Living Room, Wood Burning
- Road Description
- Paved
- Rec Parking
- RV Possible
- Cooling
- Central
- Heat
- Central
- Water
- Public
- Utilities
- Public, Sewer In & Connected, Internet Available, Natural Gas Connected
- Sewer
- Public Sewer
Mortgage Calculator
Listing courtesy of Coldwell Banker Realty.

All measurements and all calculations of area (i.e., Sq Ft and Acreage) are approximate. Broker has represented to MetroList that Broker has a valid listing signed by seller authorizing placement in the MLS. Above information is provided by Seller and/or other sources and has not been verified by Broker. Copyright 2026 MetroList Services, Inc. The data relating to real estate for sale on this web site comes in part from the Broker Reciprocity Program of MetroList® MLS. All information has been provided by seller/other sources and has not been verified by broker. All interested persons should independently verify the accuracy of all information. Last updated .