2060 Laurelhurst Lane, Lincoln, CA 95648
- $600,000
- 2
- BD
- 2
- BA
- 1,626
- SqFt




- List Price
- $600,000
- MLS#
- 226084084
- Status
- PENDING
- Bedrooms
- 2
- Bathrooms
- 2
- Lot Area (SqFt)
- 5889
- Living Sq. Ft
- 1,626
- Type
- Single Family Residential
- Zip
- 95648
- City
- Lincoln
Property Description
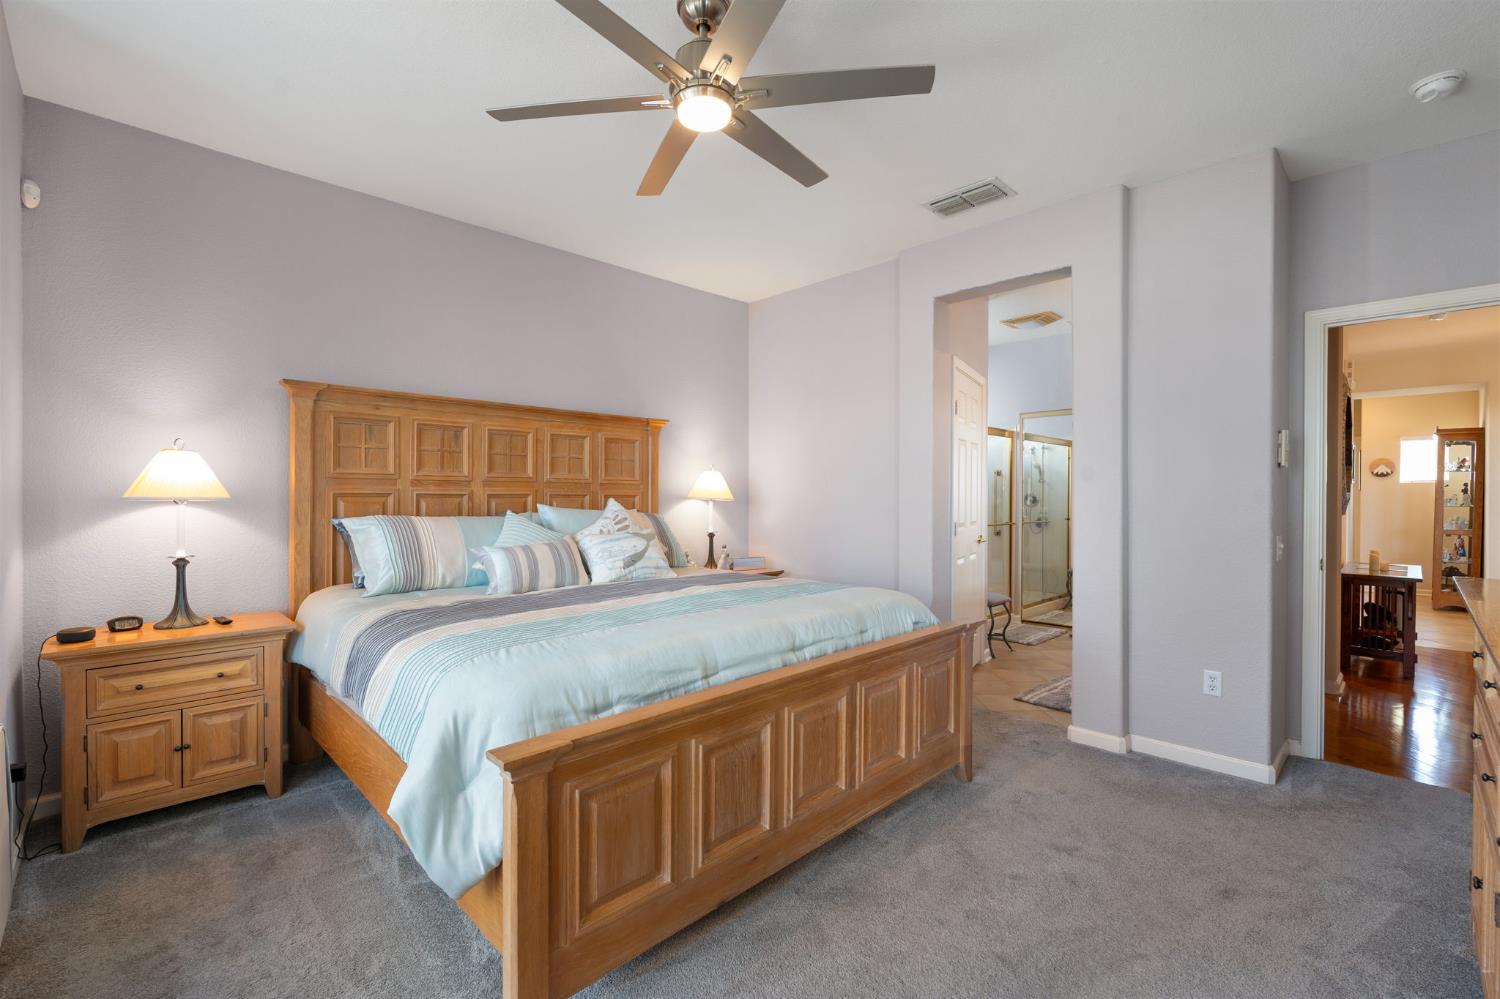
This beautifully updated Lassen model is move-in ready and showcases thoughtful upgrades throughout. From the moment you arrive, you'll appreciate the fresh front landscaping, inviting curb appeal, and spacious 2.5-car garage with plenty of room for storage, hobbies, or a golf cart. Inside, rich hardwood and tile flooring flow through the main living areas, creating a warm, elegant feel. The remodeled kitchen is a standout, featuring newer stainless steel appliances,cabinetry with modern dark hardware, a stunning tile backsplash, glass-front upper cabinet, recessed lighting, and stylish pendant lights over the peninsula. Open to the dining and family rooms, it's an ideal space for both everyday living and entertaining, with abundant natural light pouring in through oversized windows. The comfortable living room features an expanded built-in media niche designed to accommodate today's larger televisions, while a private office with glass doors provides the perfect space for working from home or pursuing hobbies. The spacious primary suite offers plush carpeting, a ceiling fan, large windows overlooking the backyard, and an expanded walk-in closet complete with custom organizers for exceptional storage. Step outside to your private backyard retreat, where a covered patio creates the perfect setting for morning coffee, evening gatherings, or year-round outdoor enjoyment. The beautifully landscaped yard provides both privacy and a peaceful atmosphere. Additional improvements include a radiant barrier in the attic for enhanced energy efficiency and, for added confidence, this home does not have Kitec plumbing. With tasteful updates, functional improvements, and true move-in-ready condition, this exceptional home is ready for its next owner to enjoy.
/t.realgeeks.media/resize/300x/https://u.realgeeks.media/jasvirjosan%252FHeader_Logo_without_bg.png)
Additional Information
- Lot Area (SqFt)
- 5889
- Year Built
- 2003
- Subtype
- Single Family Residence
- Subtype Description
- Detached
- Construction
- Stucco, Wood
- Foundation
- Concrete, Slab
- Stories
- 1
- Garage Spaces
- 2
- Garage
- 1/2 Car Space, Attached, Garage Door Opener
- Baths Other
- Shower Stall(s)
- Master Bath
- Double Sinks
- Floor Coverings
- Tile, Wood
- Laundry Description
- Dryer Included, Washer Included, Inside Room
- Dining Description
- Dining/Family Combo
- Kitchen Description
- Breakfast Area, Kitchen/Family Combo
- Kitchen Appliances
- Free Standing Gas Range, Dishwasher, Disposal, Microwave
- Number of Fireplaces
- 1
- Fireplace Description
- Family Room, Gas Piped
- HOA
- Yes
- HOA Fee
- $564
- HOA Fee Frequency
- Quarterly
- Included Services
- Common Areas, Pool, Maintenance Grounds, Management
- Included Amenities
- Pool, Clubhouse, Exercise Court, Tennis Courts, Gym, Park
- Cooling
- Ceiling Fan(s), Central
- Heat
- Central
- Water
- Public
- Utilities
- Sewer Connected, Electric, Natural Gas Connected
- Sewer
- Public Sewer
Mortgage Calculator
Listing courtesy of Gold & Granite Realty.

All measurements and all calculations of area (i.e., Sq Ft and Acreage) are approximate. Broker has represented to MetroList that Broker has a valid listing signed by seller authorizing placement in the MLS. Above information is provided by Seller and/or other sources and has not been verified by Broker. Copyright 2026 MetroList Services, Inc. The data relating to real estate for sale on this web site comes in part from the Broker Reciprocity Program of MetroList® MLS. All information has been provided by seller/other sources and has not been verified by broker. All interested persons should independently verify the accuracy of all information. Last updated .