407 2nd Street, Yuba City, CA 95991
- $499,000
- 3
- BD
- 2
- BA
- 1,800
- SqFt




- List Price
- $499,000
- MLS#
- 226081914
- Status
- PENDING
- Bedrooms
- 3
- Bathrooms
- 2
- Lot Area (SqFt)
- 10890
- Living Sq. Ft
- 1,800
- Type
- Single Family Residential
- Zip
- 95991
- City
- Yuba City
Property Description
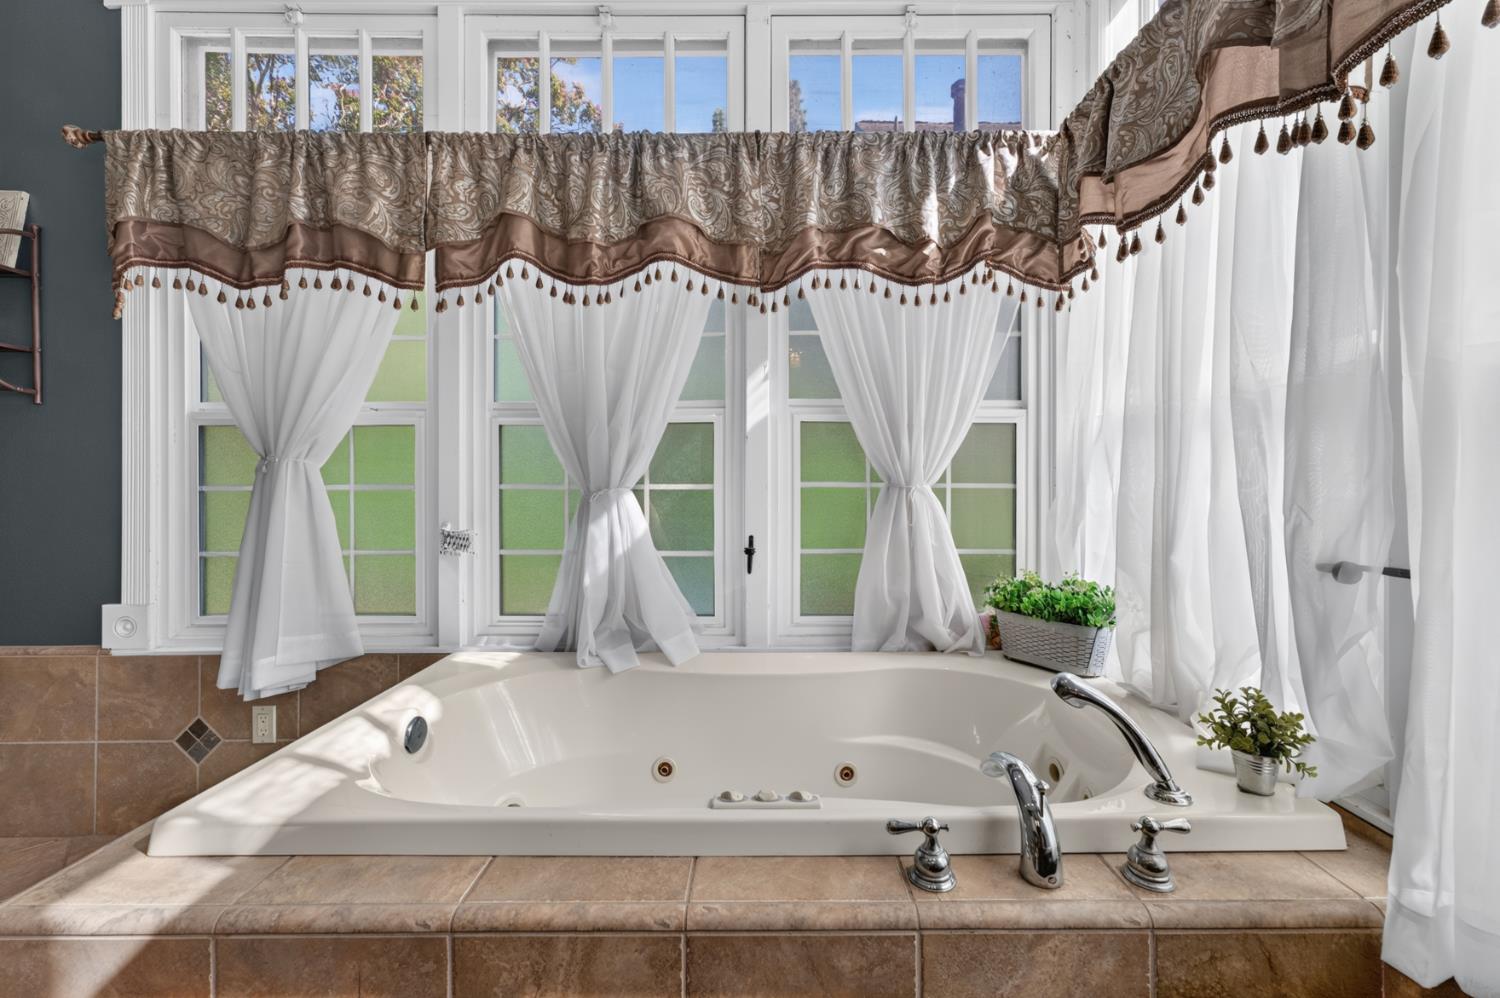
Step into a piece of history with this beautifully renovated Victorian home built in 1890. Offering 1,800 square feet, this 3 bedroom, 2 bath home showcases timeless architectural charm paired with today's modern conveniences. From the moment you enter, you'll appreciate the soaring 10.5-foot ceilings, beautiful hardwood floors, elegant 9.5 inch baseboards, original-style Victorian door and window casings with decorative rosette corner blocks that enhance the home's timeless architectural character, stunning original transom windows in the primary bedroom and bathroom, and the added benefit of owned solar for energy efficiency. The spacious living room features surround sound, creating the perfect setting for relaxing or entertaining. The expansive kitchen is designed with both function and entertaining in mind, featuring a center island with a cooktop, ample cabinetry, generous counter space, and stainless steel appliances. The spacious primary suite offers a luxurious retreat with heated bathroom floors, a Jacuzzi tub, and an oversized walk-in shower. Step outside and unwind in the large 6 person saltwater hot tub. A truly standout feature of this home is the approximately 1,800 square foot full basement, accessed by both a charming spiral staircase and an exterior walkout. Already plumbed for an additional bathroom, this incredible space could easily be finished into additional living space, making it ideal for a guest suite, game room, home theater, home gym, multi-generational living, or whatever your needs may be. The detached 20' x 30' two story garage is equally impressive, offering abundant storage upstairs, while the lower level features a workshop complete with a half bath, built-in cabinetry, swamp cooler, two ceiling fans, multiple workbenches, and plenty of space for projects or hobbies. Outdoor living is just as enjoyable with a back deck featuring built-in speakers for entertaining, mature fruit trees including one cherry tree and three peach trees, plus RV parking with water, sewer, and electrical hookups. Rich in character, thoughtfully updated, and filled with possibilities, this one-of-a-kind Victorian is ready for its next chapter.
/t.realgeeks.media/resize/300x/https://u.realgeeks.media/jasvirjosan%252FHeader_Logo_without_bg.png)
Additional Information
- Lot Area (SqFt)
- 10890
- Year Built
- 1890
- Subtype
- Single Family Residence
- Subtype Description
- Custom, Detached
- Construction
- Wood
- Foundation
- Slab
- Stories
- 2
- Garage Spaces
- 2
- Garage
- Garage Facing Side, Workshop in Garage
- Baths Other
- Shower Stall(s)
- Floor Coverings
- Laminate
- Laundry Description
- Inside Room
- Dining Description
- Breakfast Nook
- Kitchen Description
- Island
- Cooling
- Ceiling Fan(s), Central
- Heat
- Central
- Water
- Public
- Utilities
- Public
- Sewer
- Public Sewer
Mortgage Calculator
Listing courtesy of eXp Realty of California Inc..

All measurements and all calculations of area (i.e., Sq Ft and Acreage) are approximate. Broker has represented to MetroList that Broker has a valid listing signed by seller authorizing placement in the MLS. Above information is provided by Seller and/or other sources and has not been verified by Broker. Copyright 2026 MetroList Services, Inc. The data relating to real estate for sale on this web site comes in part from the Broker Reciprocity Program of MetroList® MLS. All information has been provided by seller/other sources and has not been verified by broker. All interested persons should independently verify the accuracy of all information. Last updated .