410 Cirby Oaks Court, Roseville, CA 95678
- $385,750
- 2
- BD
- 2
- BA
- 1,065
- SqFt




- List Price
- $385,750
- MLS#
- 226081532
- Status
- PENDING
- Bedrooms
- 2
- Bathrooms
- 2
- Lot Area (SqFt)
- 3358
- Living Sq. Ft
- 1,065
- Type
- Single Family Residential
- Zip
- 95678
- City
- Roseville
Property Description
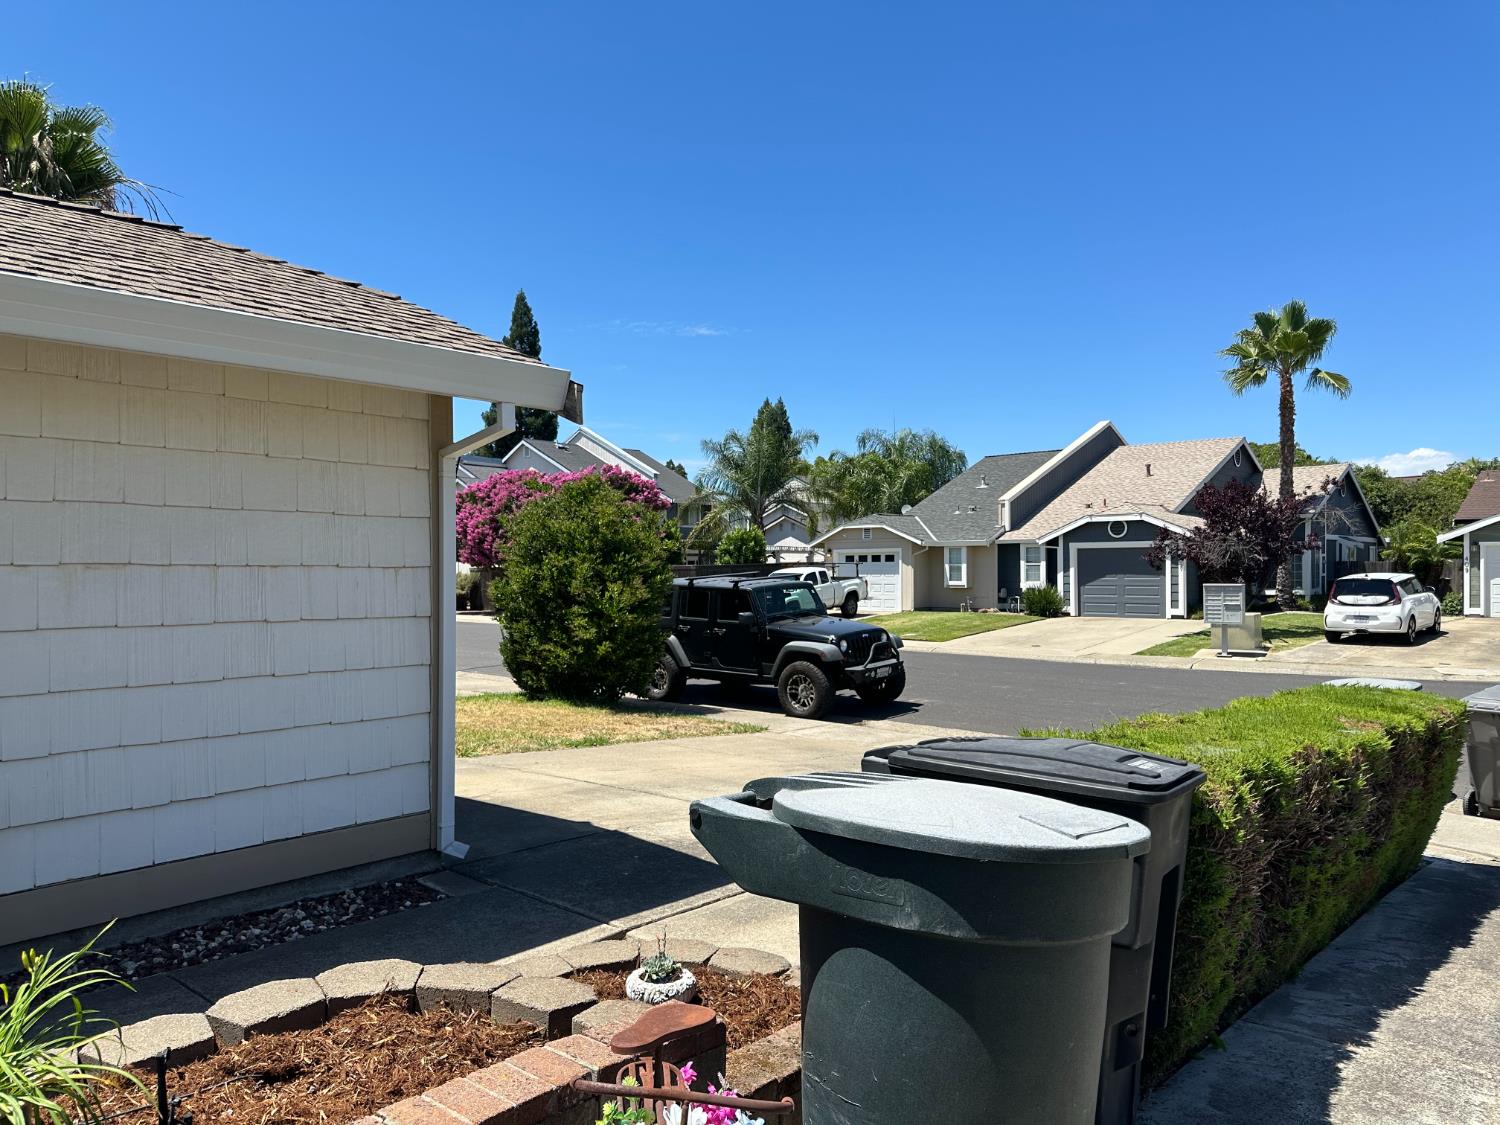
WELCOME HOME to 410 Cirby Oaks Ct! Back on the Market after due to no fault of Seller. Buyer canceled because of health reasons. Nestled on a quiet, highly desirable cul-de-sac with NO HOA dues, this beautifully updated, move-in-ready 2-bedroom, 2-bath half-plex offers the perfect blend of comfort, style, and convenience. Step inside to an elegantly remodeled kitchen that opens to inviting living spaces, complemented by a newer HVAC system for year-round comfort. Designed for easy, low-maintenance living, this home is ideal for first-time buyers, downsizers, or savvy investors seeking a turnkey opportunity. Enjoy an unbeatable location just steps from a neighborhood park and within walking distance to shopping, dining, schools, and everyday conveniences, with quick access to major freeways for an effortless commute. Affordable, beautifully updated, and located in one of the area's most sought-after neighborhoods, this exceptional home checks all the boxes. Opportunities like this don't come along often schedule your private showing today before this incredible home is gone!
/t.realgeeks.media/resize/300x/https://u.realgeeks.media/jasvirjosan%252FHeader_Logo_without_bg.png)
Additional Information
- Lot Area (SqFt)
- 3358
- Year Built
- 1986
- Subtype
- Halfplex
- Subtype Description
- Attached
- Style
- Ranch
- Construction
- Frame, Wood
- Foundation
- Slab
- Stories
- 1
- Garage Spaces
- 1
- Garage
- Attached
- Baths Other
- Fiberglass, Tub w/Shower Over
- Master Bath
- Double Sinks, Tub w/Shower Over
- Floor Coverings
- Carpet, Linoleum, Tile, Vinyl
- Laundry Description
- Cabinets, Hookups Only, Inside Area
- Dining Description
- Breakfast Nook
- Kitchen Description
- Granite Counter, Tile Counter
- Kitchen Appliances
- Built-In Electric Oven, Built-In Electric Range, Dishwasher, Disposal, Microwave
- Number of Fireplaces
- 1
- Fireplace Description
- Brick, Family Room
- Road Description
- Paved
- Misc
- Covered Courtyard
- Cooling
- Ceiling Fan(s), Central
- Heat
- Central, Fireplace(s)
- Water
- Public
- Utilities
- Cable Available, Cable Connected, Electric, Sewer In & Connected, Internet Available
- Sewer
- Public Sewer
Mortgage Calculator
Listing courtesy of eXp Realty of Northern California, Inc..

All measurements and all calculations of area (i.e., Sq Ft and Acreage) are approximate. Broker has represented to MetroList that Broker has a valid listing signed by seller authorizing placement in the MLS. Above information is provided by Seller and/or other sources and has not been verified by Broker. Copyright 2026 MetroList Services, Inc. The data relating to real estate for sale on this web site comes in part from the Broker Reciprocity Program of MetroList® MLS. All information has been provided by seller/other sources and has not been verified by broker. All interested persons should independently verify the accuracy of all information. Last updated .