4335 Walnut Avenue, Carmichael, CA 95608
- $945,000
- 3
- BD
- 2
- BA
- 1,599
- SqFt




- List Price
- $945,000
- MLS#
- 226080686
- Status
- PENDING
- Bedrooms
- 3
- Bathrooms
- 2
- Lot Area (SqFt)
- 113692
- Living Sq. Ft
- 1,599
- Type
- Single Family Residential
- Zip
- 95608
- City
- Carmichael
Property Description
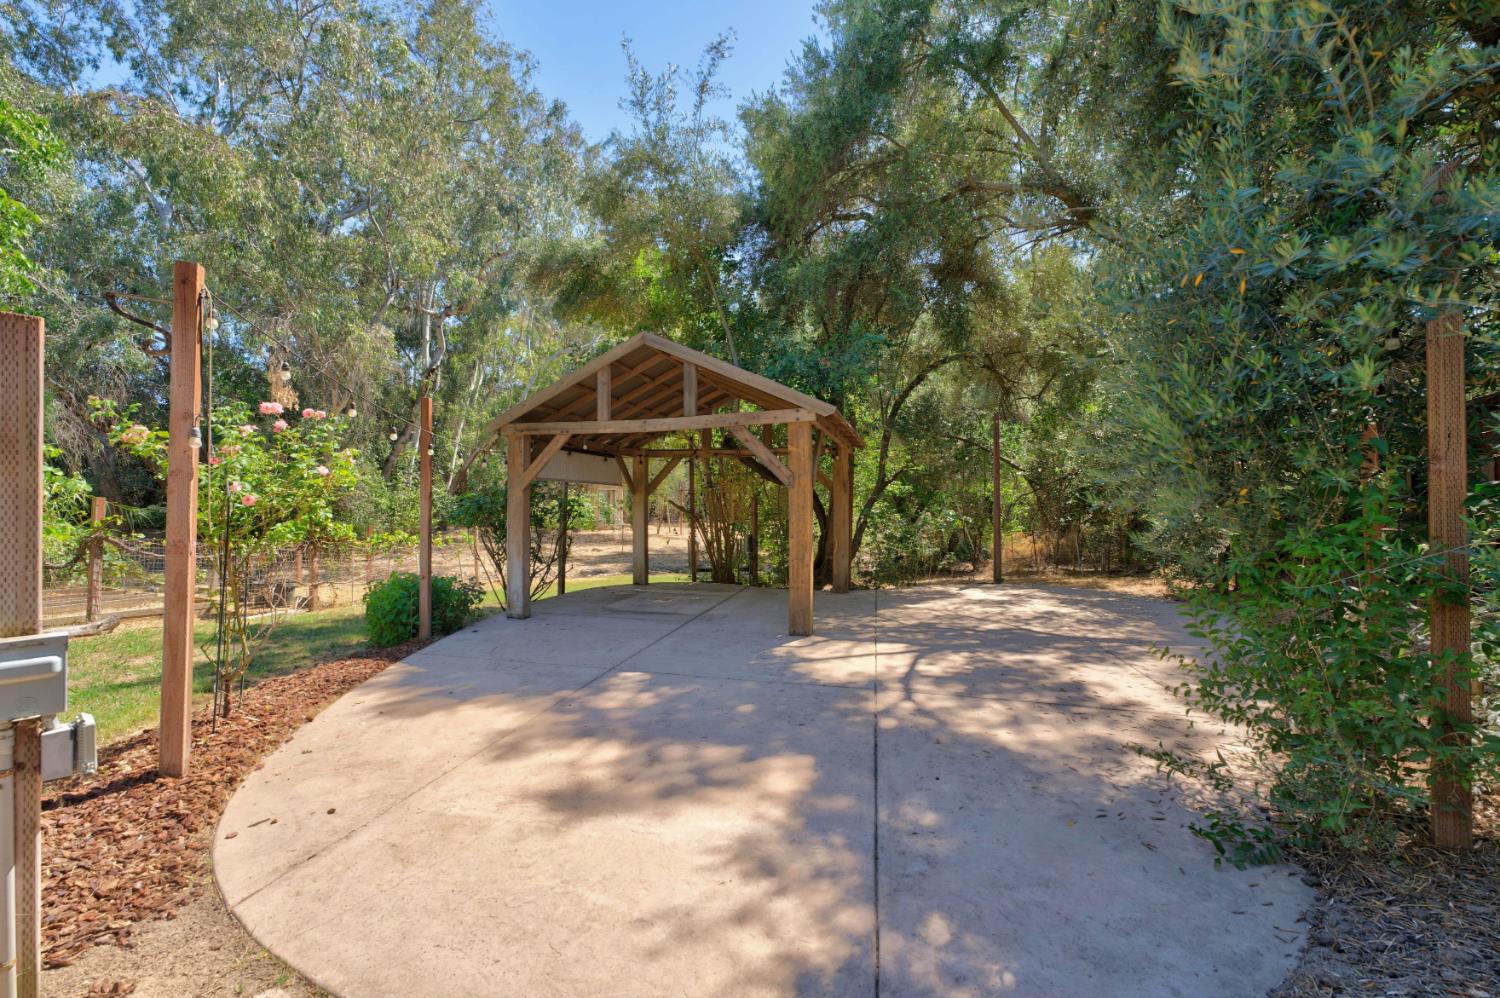
Welcome to this beautifully remodeled country estate offering the perfect blend of timeless charm, modern updates, and exceptional privacy! Situated on over 2.5 acres, this stunning 3-bedroom, 2-bath home offers nearly 1,600 square feet of thoughtfully designed living space, surrounded by majestic oak and olive trees in a peaceful park-like setting just minutes from American River College, shopping, dining, schools, and freeway access. Inside, you'll find an inviting open floor plan filled with abundant natural light. The spacious living room welcomes guests with expansive windows overlooking the picturesque grounds, while the cozy family room features a beautiful stone fireplaceperfect for relaxing or entertaining. The remodeled gourmet kitchen is a chef's dream, showcasing custom cabinetry, granite countertops, a farmhouse copper sink, premium gas range, stainless steel appliances, and built-in window seating. Step outside to enjoy endless possibilities with room for horses, an ADU-style outbuilding, fenced animal enclosures, multiple patios for relaxing or entertaining, and plenty of space to expand, split, or build (buyer to verify). The gated entrance, long private driveway, and serene park-like setting create a rare sense of privacy and tranquility. Whether you're dreaming of peaceful country living, room to grow, or a private retreat surrounded by nature, this exceptional property is ready to welcome you home!
/t.realgeeks.media/resize/300x/https://u.realgeeks.media/jasvirjosan%252FHeader_Logo_without_bg.png)
Additional Information
- Lot Area (SqFt)
- 113692
- Year Built
- 1948
- Subtype
- Single Family Residence
- Subtype Description
- Custom
- Construction
- Frame
- Foundation
- Raised
- Stories
- 1
- Garage Spaces
- 2
- Garage
- Detached, Garage Facing Front
- Baths Other
- Shower Stall(s)
- Floor Coverings
- Wood
- Laundry Description
- In Garage
- Dining Description
- Dining/Family Combo, Dining/Living Combo
- Kitchen Description
- Granite Counter
- Kitchen Appliances
- Free Standing Gas Range, Dishwasher
- Number of Fireplaces
- 1
- Fireplace Description
- Dining Room, Family Room
- Horses
- Yes
- Horse Amenities
- Fenced
- Cooling
- Central
- Heat
- Central
- Water
- Well
- Utilities
- Sewer Connected, Natural Gas Available
- Sewer
- Public Sewer
Mortgage Calculator
Listing courtesy of Berkshire Hathaway Home Services Elite Real Estate.

All measurements and all calculations of area (i.e., Sq Ft and Acreage) are approximate. Broker has represented to MetroList that Broker has a valid listing signed by seller authorizing placement in the MLS. Above information is provided by Seller and/or other sources and has not been verified by Broker. Copyright 2026 MetroList Services, Inc. The data relating to real estate for sale on this web site comes in part from the Broker Reciprocity Program of MetroList® MLS. All information has been provided by seller/other sources and has not been verified by broker. All interested persons should independently verify the accuracy of all information. Last updated .