10205 Sunrise Vista, Auburn, CA 95603
- $1,325,000
- 4
- BD
- 3
- BA
- 3,875
- SqFt




- List Price
- $1,325,000
- MLS#
- 226080555
- Status
- PENDING
- Bedrooms
- 4
- Bathrooms
- 3
- Lot Area (SqFt)
- 33550
- Living Sq. Ft
- 3,875
- Type
- Single Family Residential
- Zip
- 95603
- City
- Auburn
Property Description
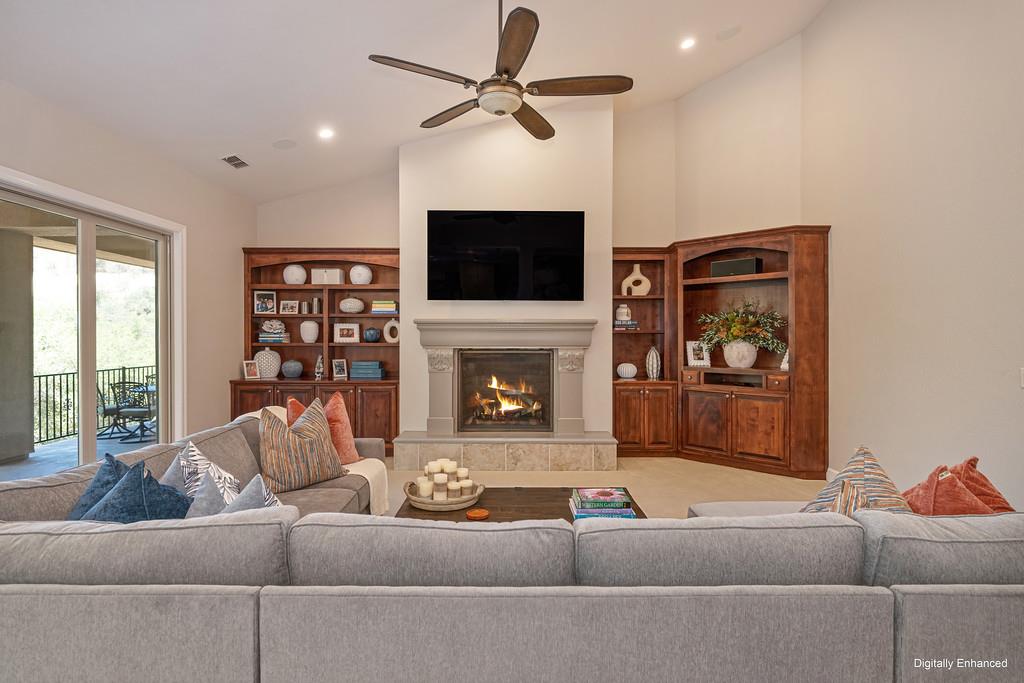
This impeccably designed custom home offers the perfect blend of luxury, comfort, and functionality. From the moment you step inside, you're welcomed by a grand living room featuring soaring vaulted ceilings, a cozy fireplace, and custom built-in shelving that showcases the home's exceptional craftsmanship and attention to detail. The thoughtfully designed main level features two spacious guest bedrooms and an elegant primary suite complete with a large walk-in closet and custom built-in cabinetry, providing both luxury and organization. Designed with entertaining in mind, the gourmet kitchen is a chef's dream, complete with a spacious island, premium Viking range, additional wall oven, and warming drawer. The lower level offers an array of impressive amenities, including a dedicated movie room, a stunning temperature-controlled wine cellar with capacity for approximately 1,250 bottles, a utility room with an industrial sink, and an additional storage room. Step outside to your own private retreat, where two expansive patios provide the perfect setting for relaxing, dining, and entertaining. The backyard is equally impressive, featuring an infinity-edge saltwater pool overlooking beautifully landscaped, park-like grounds complete with an outdoor shower, raised garden beds, winding pathways, and owned solar. Every detail has been thoughtfully curated to create a true sanctuary. Nestled on a quiet cul-de-sac just minutes from downtown Auburn, this extraordinary property offers both privacy and convenient access to shopping, dining, recreation, and all that the area has to offer.
/t.realgeeks.media/resize/300x/https://u.realgeeks.media/jasvirjosan%252FHeader_Logo_without_bg.png)
Additional Information
- Lot Area (SqFt)
- 33550
- Year Built
- 2007
- Subtype
- Single Family Residence
- Subtype Description
- Custom
- Construction
- Stucco, Wood
- Foundation
- Raised, Slab
- Stories
- 2
- Garage Spaces
- 3
- Garage
- Attached, Garage Door Opener
- Baths Other
- Shower Stall(s), Double Sinks, Tile, Tub w/Shower Over, Window
- Master Bath
- Shower Stall(s), Tile, Tub, Window
- Floor Coverings
- Carpet, Concrete, Laminate, Tile
- Laundry Description
- Cabinets, Inside Room
- Dining Description
- Formal Room
- Kitchen Description
- Breakfast Area, Granite Counter, Island w/Sink
- Kitchen Appliances
- Built-In Gas Range, Dishwasher, Disposal
- Number of Fireplaces
- 1
- Fireplace Description
- Living Room, Gas Log
- HOA
- Yes
- HOA Fee
- $247
- HOA Fee Frequency
- Quarterly
- Included Services
- Common Areas, Management
- Included Amenities
- None
- Road Description
- Paved
- Pool
- Yes
- Cooling
- Ceiling Fan(s), Central
- Heat
- Central, Fireplace(s)
- Water
- Public
- Utilities
- Sewer In & Connected, Solar
- Sewer
- Public Sewer
Mortgage Calculator
Listing courtesy of Foundation Real Estate.

All measurements and all calculations of area (i.e., Sq Ft and Acreage) are approximate. Broker has represented to MetroList that Broker has a valid listing signed by seller authorizing placement in the MLS. Above information is provided by Seller and/or other sources and has not been verified by Broker. Copyright 2026 MetroList Services, Inc. The data relating to real estate for sale on this web site comes in part from the Broker Reciprocity Program of MetroList® MLS. All information has been provided by seller/other sources and has not been verified by broker. All interested persons should independently verify the accuracy of all information. Last updated .