4472 Wyman Drive, Sacramento, CA 95821
- $629,000
- 3
- BD
- 2
- BA
- 1,697
- SqFt




- List Price
- $629,000
- MLS#
- 226080510
- Status
- PENDING
- Building / Subdivision
- Parkland Estates
- Bedrooms
- 3
- Bathrooms
- 2
- Lot Area (SqFt)
- 12197
- Living Sq. Ft
- 1,697
- Type
- Single Family Residential
- Zip
- 95821
- City
- Sacramento
Property Description
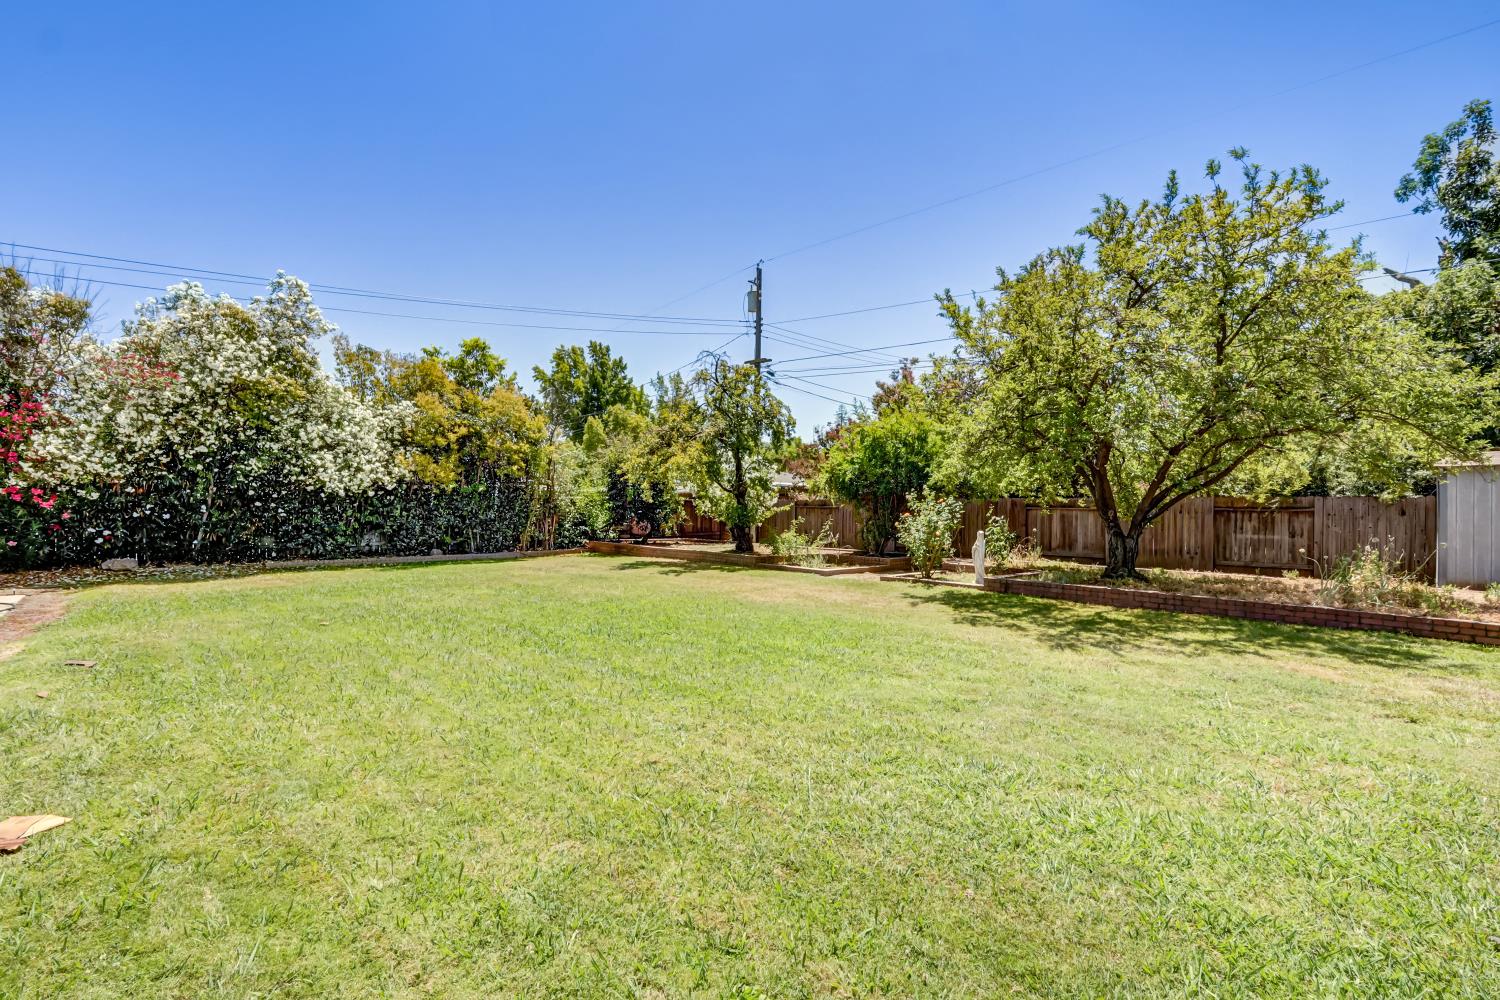
Do you love the words "new or newer" when thinking about the home of your dreams? Here we have a home that has been beautifully updated in the last couple of years, that has that "NEWER" look, and it is not a flip, just handsomely renovated throughout and updated from top to bottom. It feels fresh and well cared for and in a great neighborhood on a large .28 acre lot with plenty of room to run and play. There is nice privacy as well, and plenty of room for a garden. A sparkling white kitchen features handsome granite counters, white cabinetry, and newer appliances... Both bathrooms have also been updated. Rich, handsome flooring throughout provides a wonderful feeling of quality. Years of convenience will be provided by the HVAC system that is only 2 years old, a newer 50-gallon water heater, and a roof that is only 10 years old, which will provide comfort for many years. More upgrades include the recessed lighting, the newer driveway and walkways, and a new sewer system as of June, 2026. Here is a home that will check all the boxes. Especially if "new or newer" is important to you.
/t.realgeeks.media/resize/300x/https://u.realgeeks.media/jasvirjosan%252FHeader_Logo_without_bg.png)
Additional Information
- Lot Area (SqFt)
- 12197
- Year Built
- 1963
- Subtype
- Single Family Residence
- Subtype Description
- Detached
- Style
- Ranch
- Construction
- Wood
- Foundation
- Raised
- Stories
- 1
- Garage Spaces
- 2
- Garage
- Attached, Garage Door Opener, Interior Access
- Baths Other
- Double Sinks, Granite, Tile, Tub w/Shower Over, Window, Multiple Shower Heads
- Master Bath
- Closet, Shower Stall(s), Tile, Marble, Tub, Walk-In Closet, Window
- Floor Coverings
- Simulated Wood, Tile, Wood
- Laundry Description
- In Garage
- Dining Description
- Dining/Family Combo
- Kitchen Description
- Breakfast Area, Granite Counter, Kitchen/Family Combo
- Kitchen Appliances
- Free Standing Refrigerator, Gas Water Heater, Dishwasher, Disposal, Microwave, Free Standing Electric Range
- Number of Fireplaces
- 1
- Fireplace Description
- Brick, Family Room
- Cooling
- Ceiling Fan(s), Central
- Heat
- Central, Fireplace(s), Gas, Hot Water, Natural Gas
- Water
- Public, Meter on Site, Water District
- Utilities
- Public, Electric, Sewer In & Connected, Natural Gas Available, Natural Gas Connected
- Sewer
- Public Sewer
Mortgage Calculator
Listing courtesy of Windermere Signature Properties Sierra Oaks.

All measurements and all calculations of area (i.e., Sq Ft and Acreage) are approximate. Broker has represented to MetroList that Broker has a valid listing signed by seller authorizing placement in the MLS. Above information is provided by Seller and/or other sources and has not been verified by Broker. Copyright 2026 MetroList Services, Inc. The data relating to real estate for sale on this web site comes in part from the Broker Reciprocity Program of MetroList® MLS. All information has been provided by seller/other sources and has not been verified by broker. All interested persons should independently verify the accuracy of all information. Last updated .