11880 Gidaro Drive, Elk Grove, CA 95624
- $1,100,000
- 4
- BD
- 2
- BA
- 2,544
- SqFt




- List Price
- $1,100,000
- MLS#
- 226080423
- Status
- PENDING
- Building / Subdivision
- Sheldon Hills
- Bedrooms
- 4
- Bathrooms
- 2
- Lot Area (SqFt)
- 135472
- Living Sq. Ft
- 2,544
- Type
- Single Family Residential
- Zip
- 95624
- City
- Elk Grove
Property Description
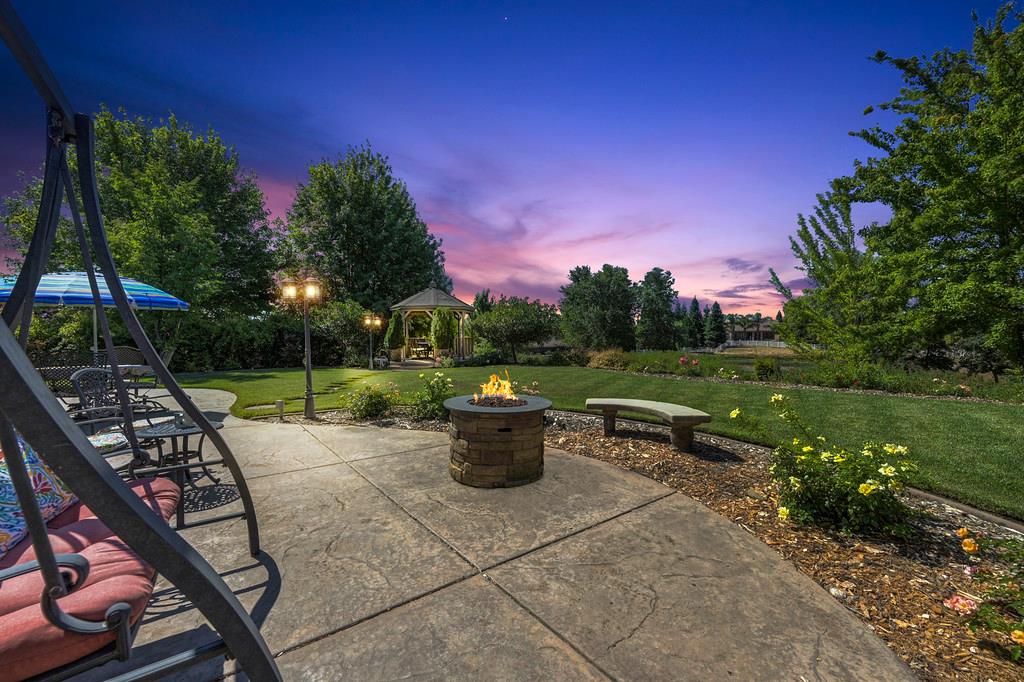
A picture perfect country estate on 3.11 acres, where stunning Better Homes & Gardens-inspired landscaping meets elegant single story living in the heart of prestigious Sheldon Hills! From the moment you arrive, you'll be captivated by the park-like grounds that were thoughtfully planted throughout. Featuring a pond with plenty of nature, greenhouse, tons of fruit trees, grapevines, lush lawns, colorful plantings & meticulously maintained landscaping create a breathtaking setting that offers beauty and privacy in every direction. Inside, the spacious floor plan is filled with natural light & designed for comfortable everday living & effortless entertaining. Generous living spaces, a welcoming fireplace and picturesque views of the surrounding grounds create a warm & inviting atmosphere throughout the home! Some of the recent enhancements include a new HVAC system, newer furnace, new hot water heater, updated kitchen cabinetry, new appliances & durable wood tile flooring! Come take a look at this beautiful home today!
/t.realgeeks.media/resize/300x/https://u.realgeeks.media/jasvirjosan%252FHeader_Logo_without_bg.png)
Additional Information
- Lot Area (SqFt)
- 135472
- Year Built
- 2009
- Subtype
- Single Family Residence
- Subtype Description
- Ranchette/Country
- Style
- Contemporary
- Construction
- Stucco, Frame, Wood
- Foundation
- Slab
- Stories
- 1
- Garage Spaces
- 3
- Garage
- RV Possible, Garage Facing Side
- House FAces
- East
- Baths Other
- Double Sinks, Tub w/Shower Over
- Master Bath
- Shower Stall(s), Double Sinks, Sunken Tub, Walk-In Closet
- Floor Coverings
- Carpet, Tile
- Laundry Description
- Cabinets, Sink, Inside Room
- Dining Description
- Breakfast Nook, Dining Bar, Space in Kitchen, Formal Area
- Kitchen Description
- Pantry Closet, Granite Counter
- Kitchen Appliances
- Built-In Gas Range, Dishwasher, Disposal, Microwave, Plumbed For Ice Maker, Self/Cont Clean Oven
- Number of Fireplaces
- 1
- Fireplace Description
- Family Room, Gas Starter
- HOA
- Yes
- HOA Fee
- $252
- HOA Fee Frequency
- Monthly
- Included Services
- Management
- Included Amenities
- Greenbelt, Trails
- Road Description
- Paved
- Rec Parking
- RV Possible
- Cooling
- Ceiling Fan(s), Central
- Heat
- Propane, Central, Fireplace(s), Gas
- Water
- Well
- Utilities
- Public, Propane, Propane Tank Leased
- Sewer
- Septic System
Mortgage Calculator
Listing courtesy of Foundation Real Estate.

All measurements and all calculations of area (i.e., Sq Ft and Acreage) are approximate. Broker has represented to MetroList that Broker has a valid listing signed by seller authorizing placement in the MLS. Above information is provided by Seller and/or other sources and has not been verified by Broker. Copyright 2026 MetroList Services, Inc. The data relating to real estate for sale on this web site comes in part from the Broker Reciprocity Program of MetroList® MLS. All information has been provided by seller/other sources and has not been verified by broker. All interested persons should independently verify the accuracy of all information. Last updated .