7576 Whistlestop Way, Roseville, CA 95747
- $919,000
- 3
- BD
- 3
- BA
- 2,362
- SqFt




- List Price
- $919,000
- MLS#
- 226080373
- Status
- PENDING
- Bedrooms
- 3
- Bathrooms
- 3
- Lot Area (SqFt)
- 8076
- Living Sq. Ft
- 2,362
- Type
- Single Family Residential
- Zip
- 95747
- City
- Roseville
Property Description
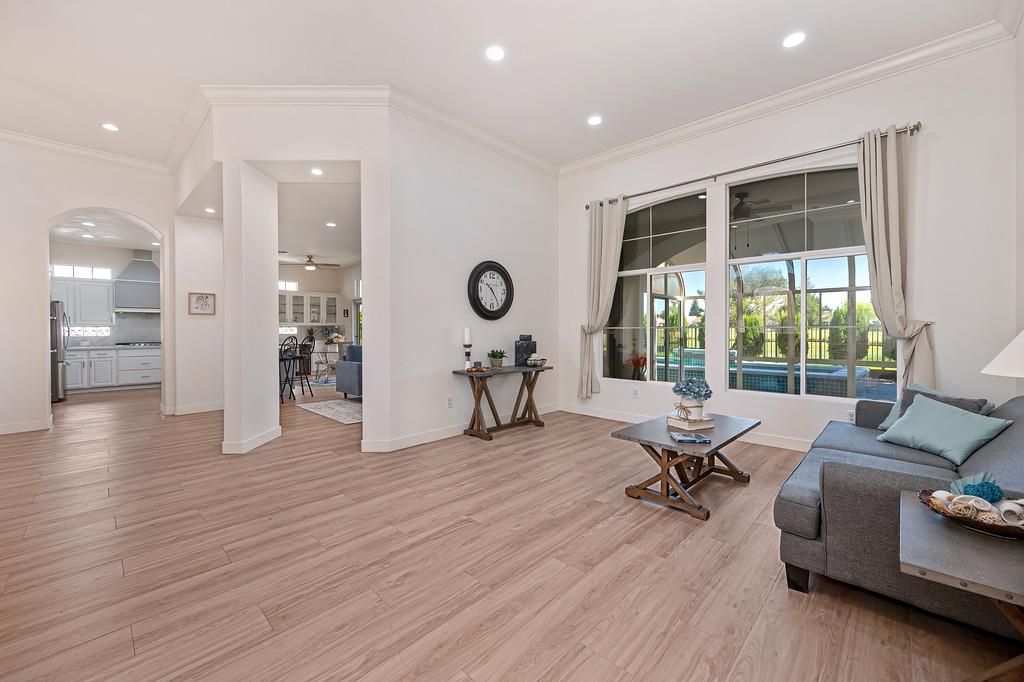
Located on a prestigious street, this Hearthwood floor plan with 2,362 square feet is one of the larger homes in Sun City Roseville 55+ Active Adult Community! Enjoy stunning golf course views, your own pool, FULL 3 CAR GARAGE located on the Golf Course. Just a short walk to Sierra Pines Clubhouse, golf course, putting green. Come make this turnkey home your own! Featuring updated 3-bedrooms, 2.5 baths with custom kitchen & bathroom touches. Enjoy brand new luxury vinyl plank flooring throughout the house,12-foot ceilings, great room concept with kitchen, new double oven, professional gas cooktop, custom hood, eating area and connected family room with fireplace. Entertain in your formal living room and dining area. Large main bedroom with two walk-in closets, freestanding tub, bay window and access to the Sunroom and fully fenced back yard. 2nd Bedroom en-suite has a full bathroom attached. The inside laundry room has a sink and leads to a full 3 car epoxy garage. Paint Inside and out, newer HVAC system and new pool pump. No-Mello-Roos taxes, Roseville Utilities and low HOA dues. Other amenities include Timbers Restaurant and bar, fitness center, pools, golf, tennis, pickleball, bocce, croquet, walking trails and so many activity clubs! Make Sun City Roseville your new home!
/t.realgeeks.media/resize/300x/https://u.realgeeks.media/jasvirjosan%252FHeader_Logo_without_bg.png)
Additional Information
- Lot Area (SqFt)
- 8076
- Year Built
- 1998
- Subtype
- Single Family Residence
- Subtype Description
- Planned Unit Develop
- Style
- Mediterranean
- Construction
- Stucco, Wood
- Foundation
- Slab
- Stories
- 1
- Garage Spaces
- 3
- Garage
- Garage Door Opener, Garage Facing Front, Golf Cart
- Baths Other
- Shower Stall(s), Tub w/Shower Over
- Floor Coverings
- Luxury Vinyl Plank
- Laundry Description
- Inside Area, Inside Room
- Dining Description
- Breakfast Nook, Dining Bar, Dining/Family Combo, Space in Kitchen
- Kitchen Description
- Breakfast Area, Quartz Counter
- Number of Fireplaces
- 1
- Fireplace Description
- Decorative Only, Gas Piped
- HOA
- Yes
- HOA Fee
- $675
- HOA Fee Frequency
- Quarterly
- Included Services
- Organized Activities, Common Areas, Pool, Recreation Facility, Road, See Remarks, Maintenance Grounds, Management
- Included Amenities
- Barbeque, Pool, Clubhouse, Putting Green(s), Exercise Course, Rec Room w/Fireplace, Recreation Facilities, Exercise Room, Golf Course, Tennis Courts, Greenbelt, Trails, Gym, Lake
- Pool
- Yes
- Cooling
- Central
- Heat
- Central, Fireplace(s)
- Water
- Public
- Utilities
- Public
- Sewer
- Public Sewer
Mortgage Calculator
Listing courtesy of Kenneth Gee Realty.

All measurements and all calculations of area (i.e., Sq Ft and Acreage) are approximate. Broker has represented to MetroList that Broker has a valid listing signed by seller authorizing placement in the MLS. Above information is provided by Seller and/or other sources and has not been verified by Broker. Copyright 2026 MetroList Services, Inc. The data relating to real estate for sale on this web site comes in part from the Broker Reciprocity Program of MetroList® MLS. All information has been provided by seller/other sources and has not been verified by broker. All interested persons should independently verify the accuracy of all information. Last updated .