4420 Oxwood Drive, Sacramento, CA 95826
- $429,000
- 3
- BD
- 2
- BA
- 1,256
- SqFt




- List Price
- $429,000
- Price Change
- ▼ $20,990 1784919365
- MLS#
- 226079957
- Status
- PENDING
- Bedrooms
- 3
- Bathrooms
- 2
- Lot Area (SqFt)
- 5698
- Living Sq. Ft
- 1,256
- Type
- Single Family Residential
- Zip
- 95826
- City
- Sacramento
Property Description
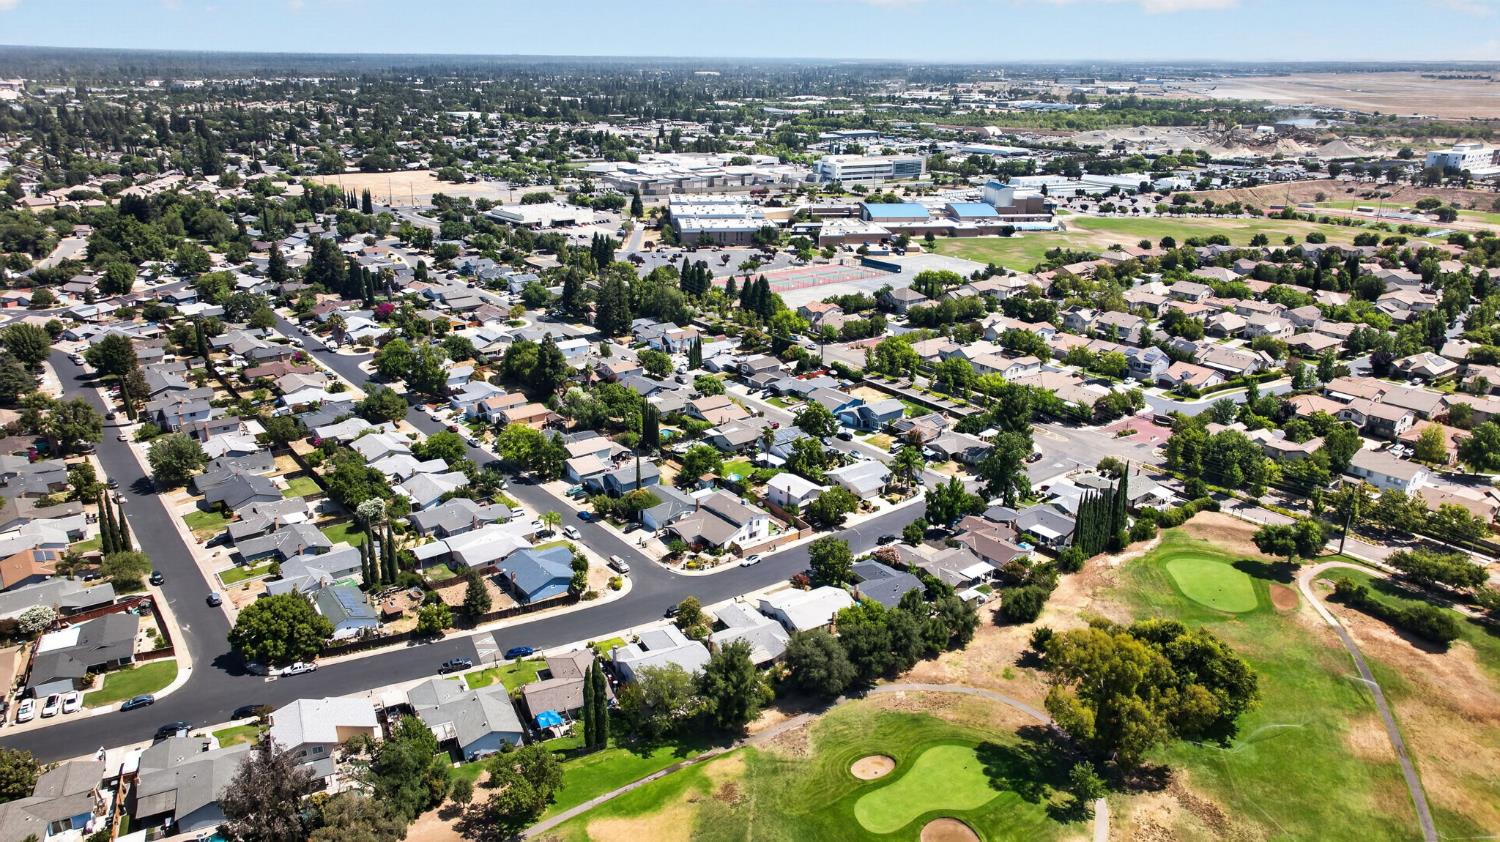
Discover this beautifully refreshed 3-bedroom, 2-bath home located in the sought-after Rosemont community of Rancho Cordova, backing to the golf course. The home features a spacious living room centered around a charming fireplace, along with a dedicated dining area and separate kitchen. The updated kitchen showcases granite countertops, and newly installed stainless steel electric range, microwave and dishwasher. Recent improvements throughout the home include updated flooring, fresh interior paint, and new energy-efficient windows complemented by stylish window coverings, creating a bright and inviting atmosphere. The generously sized primary suite offers a private bathroom, providing a comfortable retreat at the end of the day. Outside, enjoy a covered patio overlooking a large backyard with plenty of room for outdoor gatherings, gardening, play, or simply relaxing. Conveniently situated in close proximity to all schools from Elementary to High Schools, Sac State University, parks, shopping, medical facilities, and freeway access. This move-in-ready home combines comfort, convenience, and location. Don't miss your chance to make it yours!
/t.realgeeks.media/resize/300x/https://u.realgeeks.media/jasvirjosan%252FHeader_Logo_without_bg.png)
Additional Information
- Lot Area (SqFt)
- 5698
- Year Built
- 1981
- Subtype
- Single Family Residence
- Subtype Description
- Detached
- Style
- Traditional
- Construction
- Frame
- Foundation
- Slab
- Stories
- 1
- Garage Spaces
- 2
- Garage
- Attached, Garage Door Opener, Garage Facing Front
- Baths Other
- Tub w/Shower Over
- Floor Coverings
- Laminate
- Laundry Description
- In Garage
- Dining Description
- Space in Kitchen
- Kitchen Description
- Pantry Cabinet
- Kitchen Appliances
- Dishwasher, Disposal, Microwave, Plumbed For Ice Maker, Free Standing Electric Range
- Number of Fireplaces
- 1
- Fireplace Description
- Living Room
- Cooling
- Ceiling Fan(s), Central
- Heat
- Central
- Water
- Public
- Utilities
- Public, Sewer Connected
- Sewer
- Public Sewer
Mortgage Calculator
Listing courtesy of Sac Platinum Realty.

All measurements and all calculations of area (i.e., Sq Ft and Acreage) are approximate. Broker has represented to MetroList that Broker has a valid listing signed by seller authorizing placement in the MLS. Above information is provided by Seller and/or other sources and has not been verified by Broker. Copyright 2026 MetroList Services, Inc. The data relating to real estate for sale on this web site comes in part from the Broker Reciprocity Program of MetroList® MLS. All information has been provided by seller/other sources and has not been verified by broker. All interested persons should independently verify the accuracy of all information. Last updated .