39 Del Vista Circle, Sacramento, CA 95823
- $499,999
- 4
- BD
- 2
- BA
- 1,488
- SqFt




- List Price
- $499,999
- MLS#
- 226079325
- Status
- ACTIVE
- Building / Subdivision
- Del Vista
- Bedrooms
- 4
- Bathrooms
- 2
- Lot Area (SqFt)
- 6874
- Living Sq. Ft
- 1,488
- Type
- Single Family Residential
- Zip
- 95823
- City
- Sacramento
Property Description
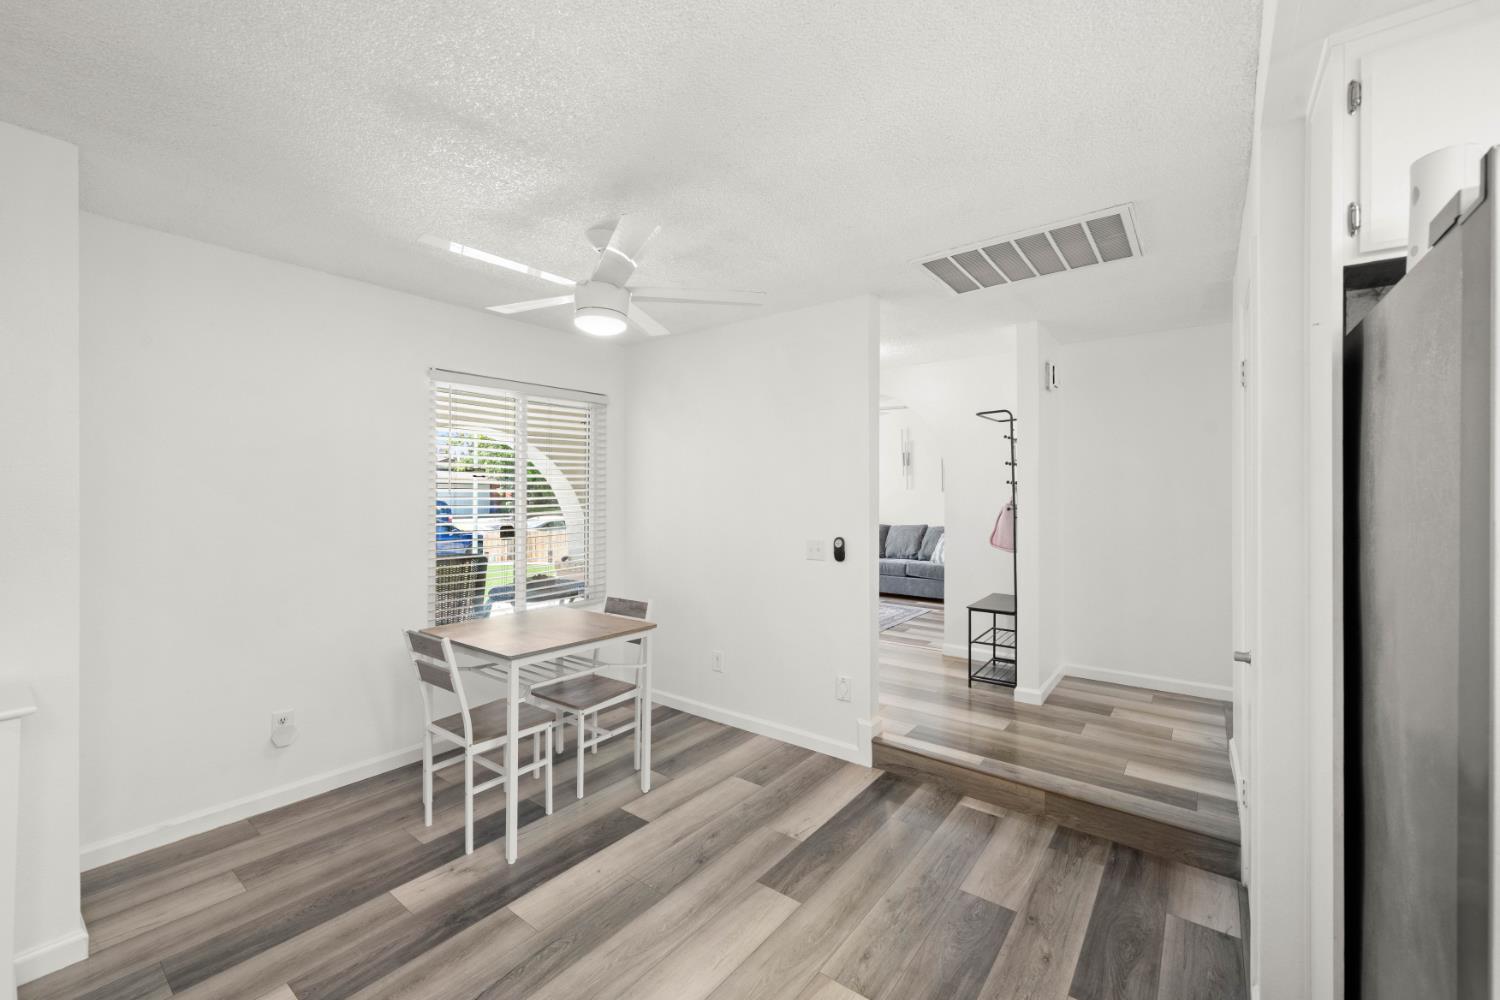
Welcome to this stylishly updated 4 bedroom, 2 bathroom home tucked into a quiet Sacramento neighborhood. Offering 1,488 square feet of comfortable, well designed living space, this home blends modern upgrades with just the right touch of luxury. The contemporary kitchen shines with quartz countertops and fresh flooring that brings a clean, modern feel throughout. A bright sunroom adds even more versatile living spaceperfect for a lounge area, home office, or playroom. Recent improvements include a newer HVAC system with upgraded ductwork, a tankless water heater, and a Tesla EV charger, bringing convenience and efficiency to everyday life. The exterior is equally impressive, featuring an extended driveway, low maintenance turf in the front and backyard, and a newer wood fence for added privacy. A spacious entertaining gazebo and a dedicated BBQ gazebo create a resort like outdoor retreat perfect for gatherings or unwinding in comfort. Move in ready and thoughtfully upgraded, this home offers an exceptional blend of style, comfort, and easy living.
/t.realgeeks.media/resize/300x/https://u.realgeeks.media/jasvirjosan%252FHeader_Logo_without_bg.png)
Additional Information
- Lot Area (SqFt)
- 6874
- Year Built
- 1980
- Subtype
- Single Family Residence
- Subtype Description
- Detached
- Style
- Traditional
- Construction
- Stucco
- Foundation
- Slab
- Stories
- 1
- Garage Spaces
- 2
- Garage
- Garage Facing Front
- Baths Other
- Tub w/Shower Over
- Master Bath
- Tub w/Shower Over
- Floor Coverings
- Luxury Vinyl Plank
- Laundry Description
- In Garage
- Dining Description
- Dining/Living Combo
- Kitchen Description
- Quartz Counter, Kitchen/Family Combo
- Kitchen Appliances
- Free Standing Refrigerator, Dishwasher, Tankless Water Heater, Free Standing Electric Oven
- Number of Fireplaces
- 1
- Fireplace Description
- Family Room
- Road Description
- Paved
- Cooling
- Central
- Heat
- Central
- Water
- Public
- Utilities
- Cable Available, Public, Sewer In & Connected, Internet Available
- Sewer
- Public Sewer
Mortgage Calculator
Listing courtesy of Sterling Royal Real Estate.

All measurements and all calculations of area (i.e., Sq Ft and Acreage) are approximate. Broker has represented to MetroList that Broker has a valid listing signed by seller authorizing placement in the MLS. Above information is provided by Seller and/or other sources and has not been verified by Broker. Copyright 2026 MetroList Services, Inc. The data relating to real estate for sale on this web site comes in part from the Broker Reciprocity Program of MetroList® MLS. All information has been provided by seller/other sources and has not been verified by broker. All interested persons should independently verify the accuracy of all information. Last updated .