7552 Abbey Circle, Elk Grove, CA 95757
- $639,000
- 3
- BD
- 2
- BA
- 1,824
- SqFt




- List Price
- $639,000
- MLS#
- 226079017
- Status
- PENDING
- Bedrooms
- 3
- Bathrooms
- 2
- Lot Area (SqFt)
- 7109
- Living Sq. Ft
- 1,824
- Type
- Single Family Residential
- Zip
- 95757
- City
- Elk Grove
Property Description
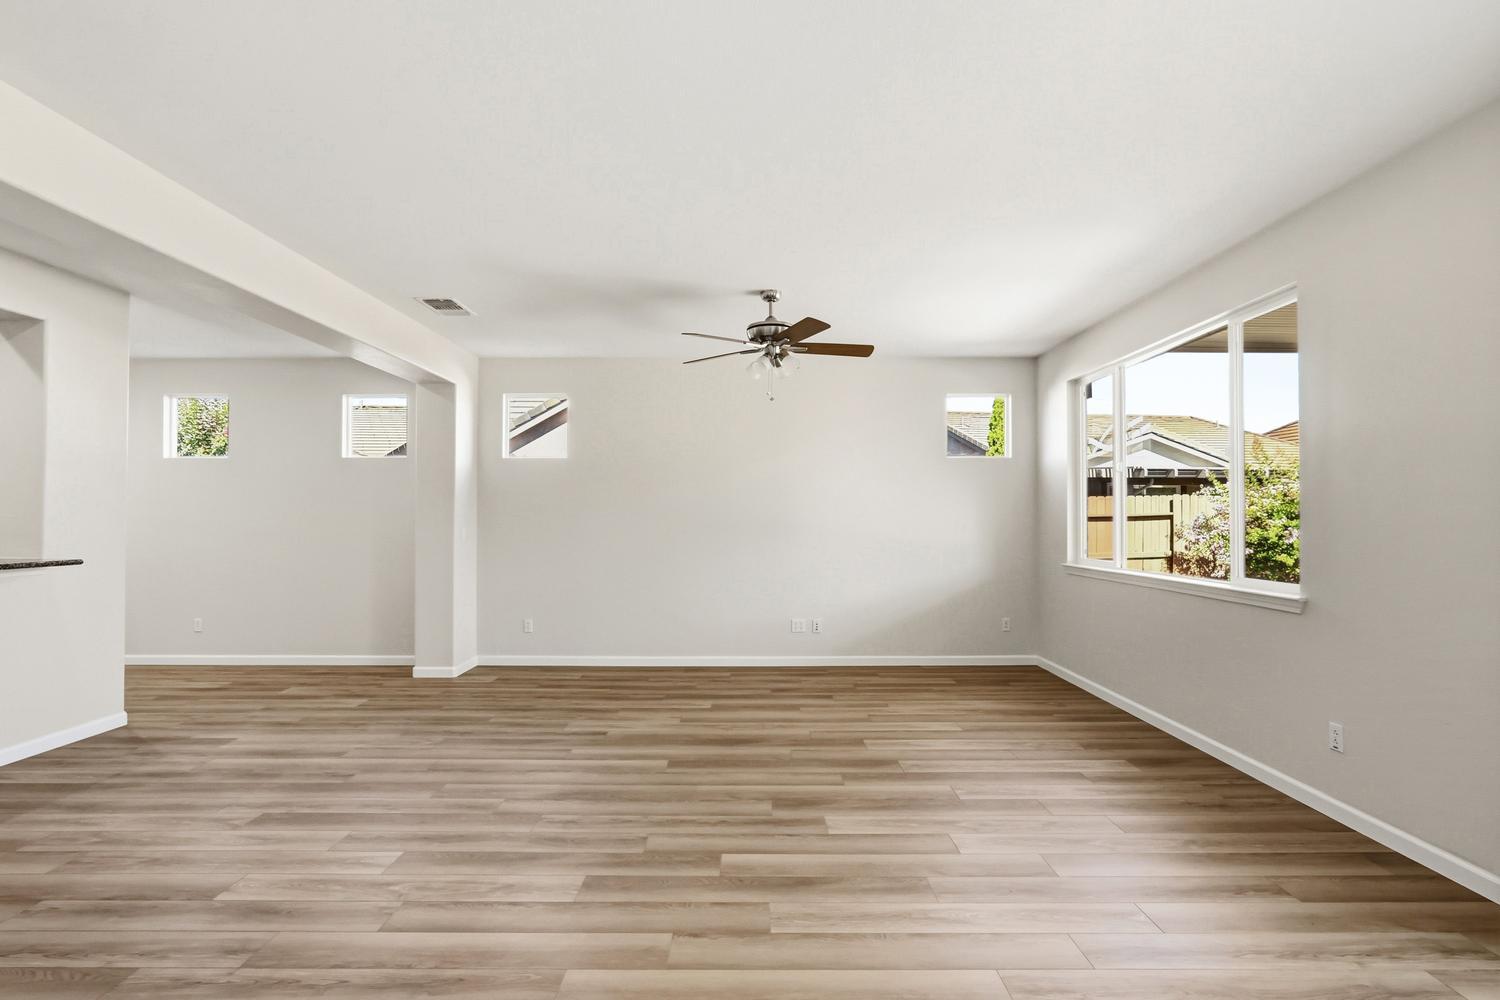
Welcome to this beautifully maintained and thoughtfully updated Del Webb home in the highly sought-after Active Adult Community of Glenbrooke. Featuring a brand-new high-efficiency HVAC system, fresh interior paint, and new luxury vinyl plank flooring, this move-in-ready residence offers the perfect blend of comfort, style, and energy efficiency. Offering 1,859 square feet, this desirable three-bedroom, two-bath floor plan features an open-concept layout designed for effortless everyday living and entertaining. The well-appointed kitchen showcases granite countertops, beautifully painted taupe cabinetry, abundant storage, and a convenient pantry closet, all flowing seamlessly into the dining and living areas. A spacious sunroom with a private sauna creates the perfect year-round retreat for relaxing, exercising, or simply enjoying the natural light. Step outside to a covered patio overlooking a larger, low-maintenance backyardideal for morning coffee, outdoor dining, gardening, or entertaining. Residents enjoy access to the Arbour Lodge Resort & Clubhouse with a pool, spa, fitness center, sports courts, parks, walking trails, and front yard maintenance. Thoughtfully updated and exceptionally maintained, this home is ready for you to enjoy everything Glenbrooke has to offer.
/t.realgeeks.media/resize/300x/https://u.realgeeks.media/jasvirjosan%252FHeader_Logo_without_bg.png)
Additional Information
- Lot Area (SqFt)
- 7109
- Year Built
- 2007
- Subtype
- Single Family Residence
- Subtype Description
- Detached
- Construction
- Stucco
- Foundation
- Slab
- Stories
- 1
- Garage Spaces
- 2
- Garage
- Attached, Garage Door Opener, Garage Facing Front
- Baths Other
- Tub w/Shower Over
- Master Bath
- Shower Stall(s), Double Sinks, Walk-In Closet
- Floor Coverings
- Carpet, Luxury Vinyl Plank
- Laundry Description
- Cabinets, Sink, Hookups Only, Inside Room
- Dining Description
- Breakfast Nook, Dining/Living Combo, Other
- Kitchen Description
- Breakfast Area, Pantry Closet, Granite Counter
- Kitchen Appliances
- Free Standing Refrigerator, Built-In Gas Oven, Built-In Gas Range, Hood Over Range, Ice Maker, Dishwasher, Disposal, Microwave
- HOA
- Yes
- HOA Fee
- $642
- HOA Fee Frequency
- Quarterly
- Included Services
- Organized Activities, Common Areas, Maintenance Exterior, Maintenance Grounds
- Included Amenities
- Barbeque, Playground, Pool, Rec Room w/Fireplace, Recreation Facilities, Exercise Room, Game Court Exterior, Spa/Hot Tub, Tennis Courts, Greenbelt, Trails, Gym, Park
- Road Description
- Paved
- Cooling
- Central
- Heat
- Central
- Water
- Public
- Utilities
- Cable Available, Public, Electric, Internet Available, Natural Gas Connected
- Sewer
- Public Sewer
- Restrictions
- Age Restrictions
Mortgage Calculator
Listing courtesy of Witham Real Estate.

All measurements and all calculations of area (i.e., Sq Ft and Acreage) are approximate. Broker has represented to MetroList that Broker has a valid listing signed by seller authorizing placement in the MLS. Above information is provided by Seller and/or other sources and has not been verified by Broker. Copyright 2026 MetroList Services, Inc. The data relating to real estate for sale on this web site comes in part from the Broker Reciprocity Program of MetroList® MLS. All information has been provided by seller/other sources and has not been verified by broker. All interested persons should independently verify the accuracy of all information. Last updated .