735 Scarlett Place, Tracy, CA 95376
- $539,000
- 3
- BD
- 2
- BA
- 1,220
- SqFt




- List Price
- $539,000
- MLS#
- 226078465
- Status
- PENDING
- Bedrooms
- 3
- Bathrooms
- 2
- Lot Area (SqFt)
- 6299
- Living Sq. Ft
- 1,220
- Type
- Single Family Residential
- Zip
- 95376
- City
- Tracy
Property Description
Welcome to this single-story home offering 3 bedrooms, 2 bathrooms, and 1,220 square feet of comfortable living space on a spacious 6,098 square foot lot. The inviting floor plan features a spacious living room that flows seamlessly into the dining area, complete with a cozy fireplace that creates the perfect space for relaxing or entertaining. The kitchen is equipped with granite countertops, newer appliances, tile flooring, and convenient access to the dining area. Laminate flooring throughout the main living areas adds warmth and style, while both bathrooms feature tile flooring for easy maintenance. Step outside to enjoy the large front and backyard ready for you to make it your own, complete with a covered patio ideal for outdoor dining, gatherings, or simply unwinding after a long day. The generous backyard offers plenty of space for gardening, play, or future personalization. Additional features include a two-car garage, mature landscaping, and a desirable location close to shopping, restaurants, schools, parks, and convenient freeway access. Whether you're a first-time buyer, downsizing, or simply looking Bring your personal touches and a little TLC to make this home truly your own. This is a great opportunity for buyers to add their own style, build equity, and create the home they've always envisioned in a great Tracy commute location.
/t.realgeeks.media/resize/300x/https://u.realgeeks.media/jasvirjosan%252FHeader_Logo_without_bg.png)
Additional Information
- Lot Area (SqFt)
- 6299
- Year Built
- 1984
- Subtype
- Single Family Residence
- Subtype Description
- Detached
- Style
- Contemporary
- Construction
- Stucco, Frame
- Foundation
- Slab
- Stories
- 1
- Garage
- Attached, Garage Door Opener, Garage Facing Front
- Baths Other
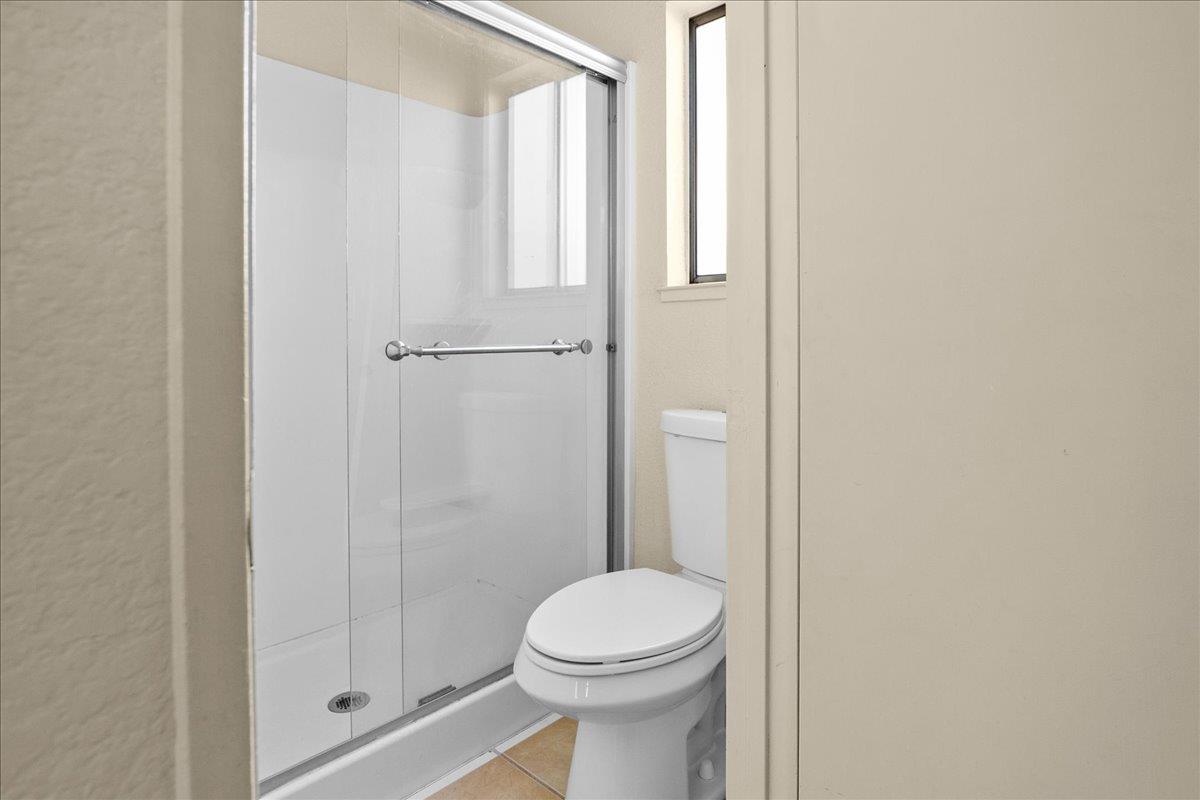
- Tub w/Shower Over, Window
- Master Bath
- Shower Stall(s)
- Floor Coverings
- Carpet, Laminate
- Laundry Description
- Hookups Only, In Garage
- Dining Description
- Breakfast Nook, Dining/Living Combo
- Kitchen Description
- Breakfast Area, Granite Counter, Island
- Number of Fireplaces
- 1
- Fireplace Description
- Brick
- Road Description
- Paved
- Cooling
- Central
- Heat
- Central
- Water
- Public
- Utilities
- Sewer In & Connected
- Sewer
- Sewer in Street
Mortgage Calculator
Listing courtesy of Home Buyers Realty.

All measurements and all calculations of area (i.e., Sq Ft and Acreage) are approximate. Broker has represented to MetroList that Broker has a valid listing signed by seller authorizing placement in the MLS. Above information is provided by Seller and/or other sources and has not been verified by Broker. Copyright 2026 MetroList Services, Inc. The data relating to real estate for sale on this web site comes in part from the Broker Reciprocity Program of MetroList® MLS. All information has been provided by seller/other sources and has not been verified by broker. All interested persons should independently verify the accuracy of all information. Last updated .