4099 Sunny Oak Drive, Folsom, CA 95630
- $889,000
- 2
- BD
- 3
- BA
- 2,148
- SqFt


- List Price
- $889,000
- MLS#
- 226078056
- Status
- PENDING
- Building / Subdivision
- Folsom Ranch-Regency
- Bedrooms
- 2
- Bathrooms
- 3
- Lot Area (SqFt)
- 5610
- Living Sq. Ft
- 2,148
- Type
- Single Family Residential
- Zip
- 95630
- City
- Folsom
Property Description
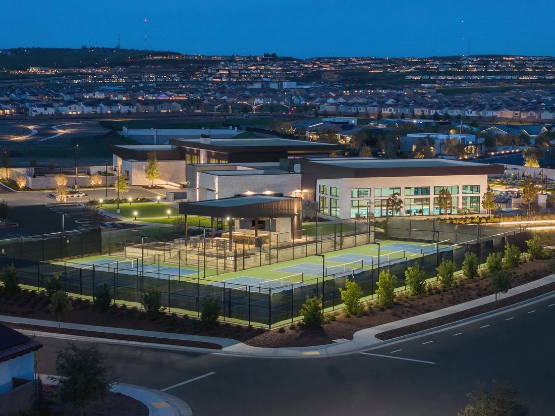
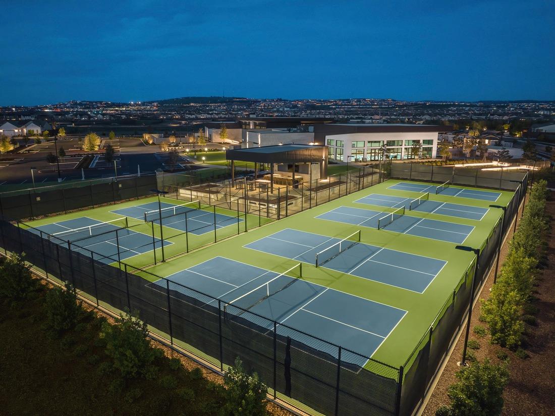
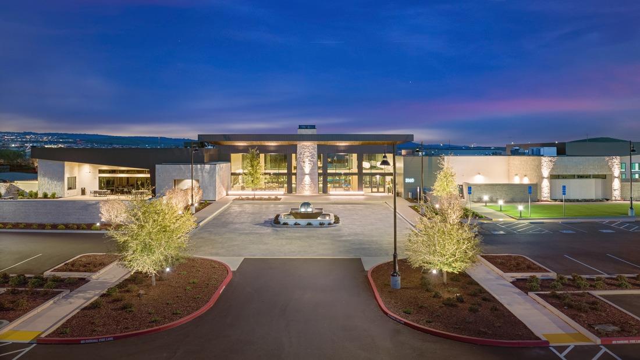
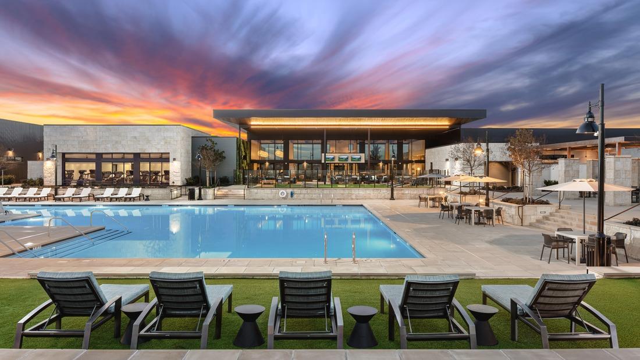
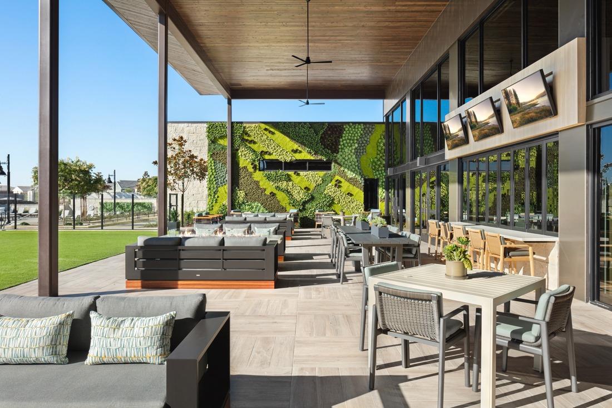
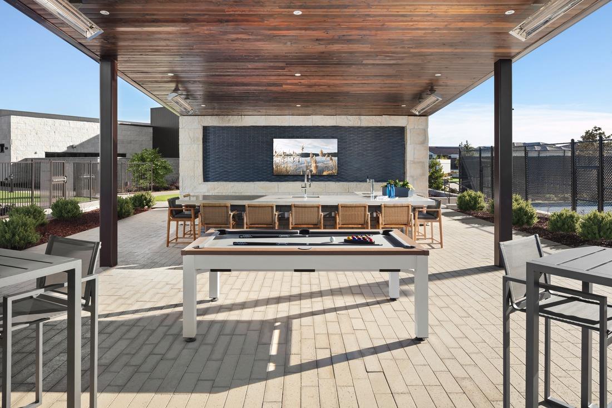
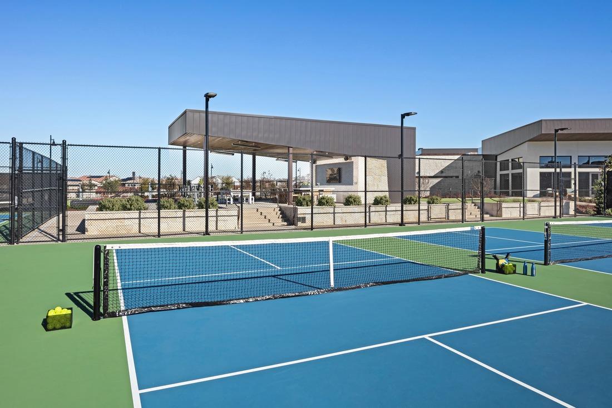
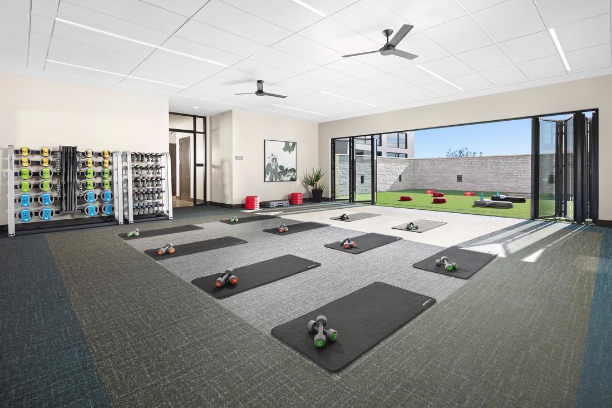
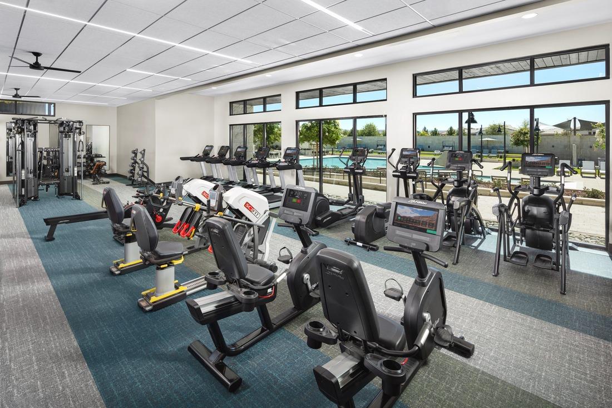
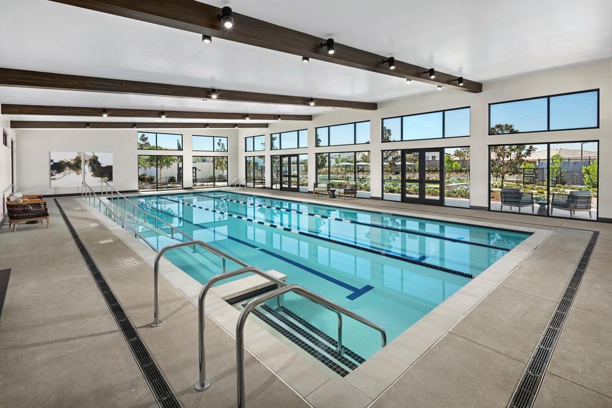
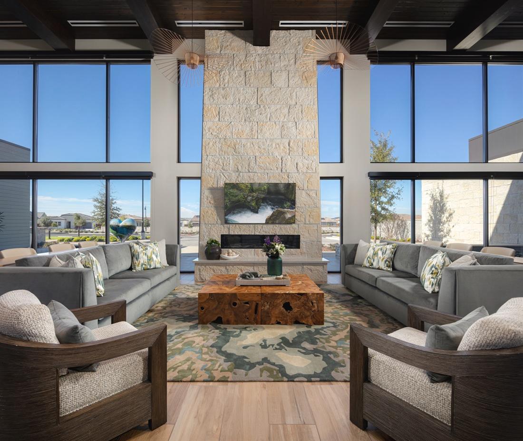
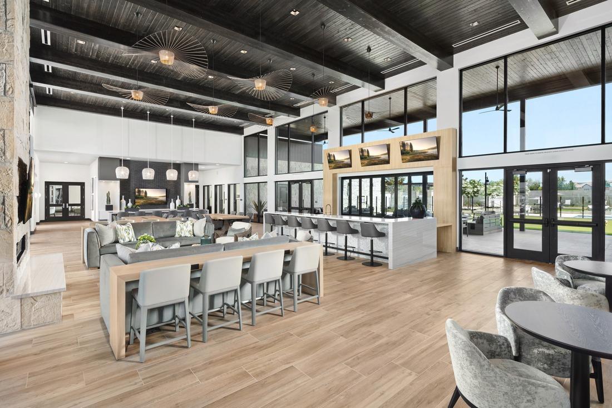
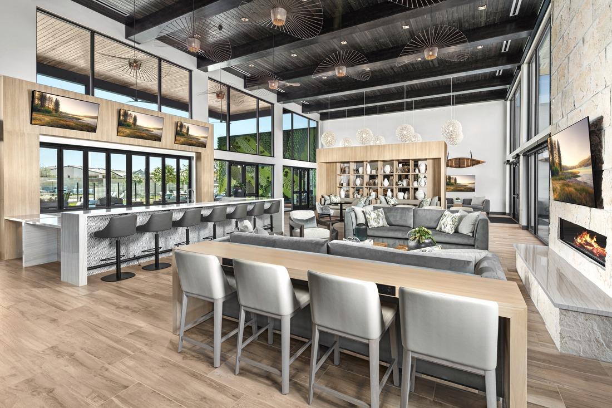
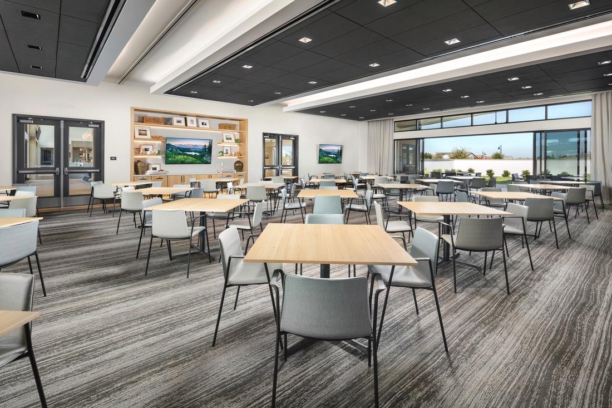
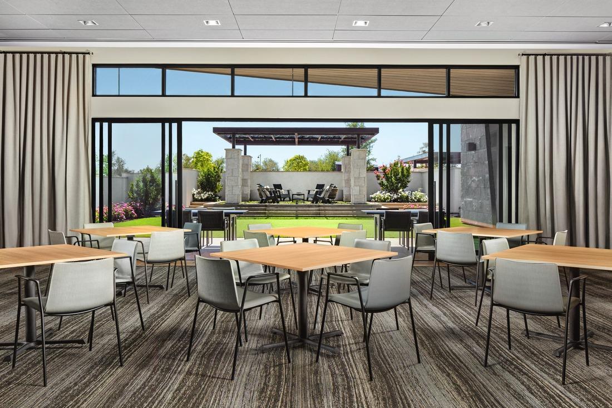
Homesite #617 showcases the highly sought-after Whitney Home Design with Italian Villa architecture, offering 2,148 square feet of thoughtfully crafted single-story living within the gated 55+ community of Toll Brothers Regency at Folsom Ranch. Designed for both everyday comfort and effortless entertaining, this home features an open-concept layout centered around a beautifully appointed chef's kitchen with Dove Gray shaker cabinetry stacked to 10 feet, a contrasting Vintage stained island, Ripieno quartz countertops, illuminated glass display cabinets, a convenient spice pull-out, and a premium 48'' JennAir appliance package. Cozy Taupe luxury vinyl plank flooring flows throughout the main living areas, leading into an expansive great room anchored by a stunning 42'' fireplace with a handcrafted Nullarbor mantel. Large 12' multi-stacking doors create a seamless transition to the outdoor living space, enhancing the home's airy and inviting atmosphere. A sophisticated office with double doors provides a private space for work, hobbies, or quiet relaxation, while the spacious primary suite offers a massive walk-in closet and spa-inspired bath designed for daily luxury. A secondary bedroom with private bath ensures comfort and privacy for guests. Residents enjoy exclusive access to Regency's 18,000 sq. ft. clubhouse, indoor and outdoor pools, fitness center, pickleball and bocce courts, dog parks, scenic walking trails, and a vibrant social calendar, all conveniently located near Folsom's shopping, dining, and outdoor recreation.
/t.realgeeks.media/resize/300x/https://u.realgeeks.media/jasvirjosan%252FHeader_Logo_without_bg.png)
Additional Information
- Lot Area (SqFt)
- 5610
- Year Built
- 2026
- Subtype
- Single Family Residence
- Subtype Description
- Detached, Flat, Luxury
- Style
- Mediterranean
- Construction
- Stucco
- Foundation
- Slab
- Stories
- 1
- Garage Spaces
- 2
- Garage
- Private, Attached
- House FAces
- Northwest
- Baths Other
- Tile, Window
- Master Bath
- Shower Stall(s), Double Sinks, Low-Flow Shower(s), Low-Flow Toilet(s), Quartz
- Floor Coverings
- Tile, Luxury Vinyl Plank
- Laundry Description
- Cabinets, Gas Hook-Up, Inside Room
- Dining Description
- Dining/Family Combo
- Kitchen Description
- Marble Counter, Pantry Closet, Quartz Counter, Slab Counter, Island w/Sink
- Kitchen Appliances
- Free Standing Gas Range, Gas Cook Top, Dishwasher, Disposal, Microwave, Plumbed For Ice Maker, Tankless Water Heater, ENERGY STAR Qualified Appliances
- Number of Fireplaces
- 1
- Fireplace Description
- Gas Piped
- HOA
- Yes
- HOA Fee
- $286
- HOA Fee Frequency
- Monthly
- Included Services
- Organized Activities, Common Areas, Pool, Recreation Facility, Road, Management
- Included Amenities
- Barbeque, Pool, Clubhouse, Dog Park, Spa/Hot Tub, Trails, Gym
- Road Description
- Asphalt, Paved
- Pool
- Yes
- Cooling
- Central
- Heat
- Central
- Water
- Public, Water District
- Utilities
- Cable Available, Public, Sewer Connected, Electric, Internet Available, Natural Gas Connected
- Sewer
- Sewer in Street, Public Sewer
- Restrictions
- Age Restrictions, Exterior Alterations, Guests, See Remarks
Mortgage Calculator
Listing courtesy of Toll Brothers Real Estate, Inc.

All measurements and all calculations of area (i.e., Sq Ft and Acreage) are approximate. Broker has represented to MetroList that Broker has a valid listing signed by seller authorizing placement in the MLS. Above information is provided by Seller and/or other sources and has not been verified by Broker. Copyright 2026 MetroList Services, Inc. The data relating to real estate for sale on this web site comes in part from the Broker Reciprocity Program of MetroList® MLS. All information has been provided by seller/other sources and has not been verified by broker. All interested persons should independently verify the accuracy of all information. Last updated .