4124 Tahoe Vista Drive, Rocklin, CA 95765
- $625,000
- 3
- BD
- 2
- BA
- 1,985
- SqFt




- List Price
- $625,000
- MLS#
- 226077100
- Status
- PENDING
- Building / Subdivision
- Sprinfield At Whitney Oakd
- Bedrooms
- 3
- Bathrooms
- 2
- Lot Area (SqFt)
- 7174
- Living Sq. Ft
- 1,985
- Type
- Single Family Residential
- Zip
- 95765
- City
- Rocklin
Property Description
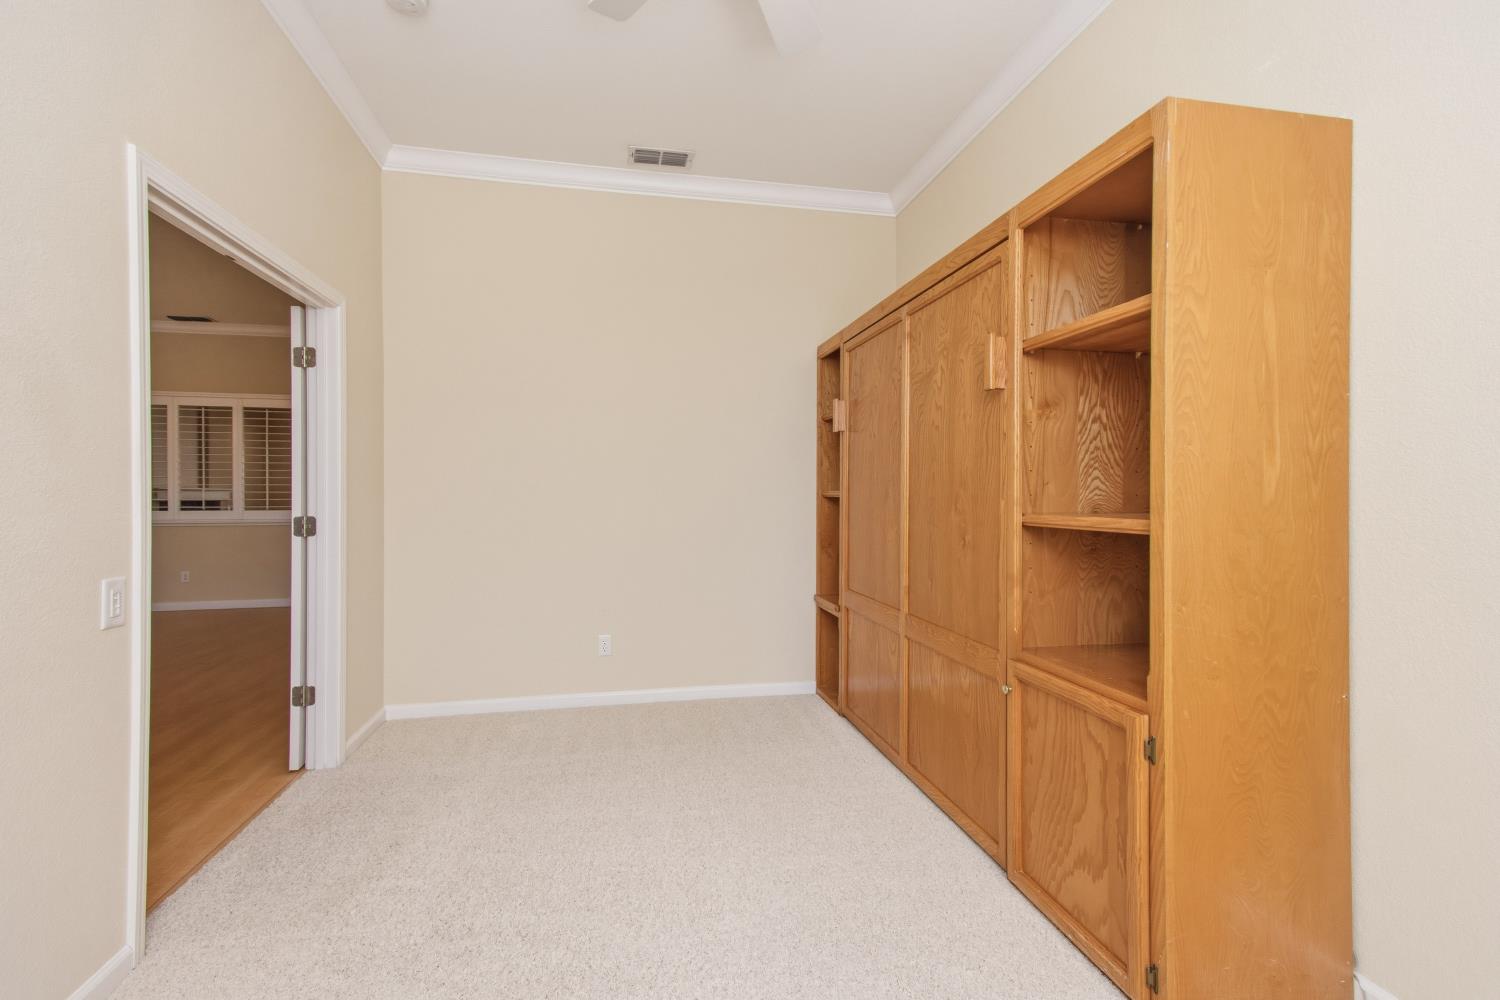
Welcome to Springfield at Whitney Oaks, nestled in the beautiful Sierra foothills just outside Sacramento. This lovely single-story home offers three bedrooms and two baths, along with a spacious family room featuring a cozy fireplace and Plantation shutters throughout. The large kitchen provides plenty of room for cooking and entertaining, while the primary suite boasts a generous walk-in closet. Recent improvements include a new heating and air conditioning system, hot water heater, and backyard fencing. The sale also includes a convenient backyard storage shed and a Murphy bed. Enjoy resort-style living in this desirable gated 55+ community, complete with a beautiful clubhouse, tennis courts, pickleball courts, to swimming pools, a relaxing spa, outdoor BBQ area and a wide variety of social activities and clubs. Experience the best of active senior living in Springfield at Whitney Oaks!
/t.realgeeks.media/resize/300x/https://u.realgeeks.media/jasvirjosan%252FHeader_Logo_without_bg.png)
Additional Information
- Lot Area (SqFt)
- 7174
- Year Built
- 2001
- Subtype
- Single Family Residence
- Subtype Description
- Tract
- Style
- Ranch
- Construction
- Stucco
- Foundation
- Concrete, Slab
- Stories
- 1
- Garage Spaces
- 2
- Garage
- Attached, Restrictions, Garage Facing Front
- House FAces
- Southeast
- Baths Other
- Tub w/Shower Over
- Master Bath
- Shower Stall(s), Double Sinks, Window
- Floor Coverings
- Carpet, Tile, Wood
- Laundry Description
- Cabinets, Sink, Inside Room
- Dining Description
- Breakfast Nook, Dining Bar, Dining/Living Combo
- Kitchen Description
- Pantry Closet, Granite Counter, Kitchen/Family Combo
- Kitchen Appliances
- Free Standing Gas Range, Gas Water Heater, Hood Over Range, Dishwasher, Disposal, Microwave, Free Standing Electric Range
- Number of Fireplaces
- 1
- Fireplace Description
- Family Room, Gas Log
- HOA
- Yes
- HOA Fee
- $305
- HOA Fee Frequency
- Monthly
- Included Services
- Common Areas, Pool, Recreation Facility, Road, Maintenance Grounds, Management
- Included Amenities
- Barbeque, Pool, Clubhouse, Rec Room w/Fireplace, Recreation Facilities, Exercise Room, Spa/Hot Tub, Tennis Courts, Trails, Gym
- Road Description
- Asphalt, Paved
- Cooling
- Ceiling Fan(s), Central
- Heat
- Central, Gas
- Water
- Public, Meter on Site, Meter Required
- Utilities
- Public, Internet Available, Underground Utilities, Natural Gas Connected
- Sewer
- Public Sewer
- Restrictions
- Age Restrictions, Exterior Alterations, Parking
Mortgage Calculator
Listing courtesy of Coldwell Banker Realty.

All measurements and all calculations of area (i.e., Sq Ft and Acreage) are approximate. Broker has represented to MetroList that Broker has a valid listing signed by seller authorizing placement in the MLS. Above information is provided by Seller and/or other sources and has not been verified by Broker. Copyright 2026 MetroList Services, Inc. The data relating to real estate for sale on this web site comes in part from the Broker Reciprocity Program of MetroList® MLS. All information has been provided by seller/other sources and has not been verified by broker. All interested persons should independently verify the accuracy of all information. Last updated .