2921 Fox Hill Drive, Rocklin, CA 95765
- $649,500
- 3
- BD
- 2
- BA
- 1,874
- SqFt




- List Price
- $649,500
- Price Change
- ▼ $20,000 1783999317
- MLS#
- 226077047
- Status
- PENDING
- Bedrooms
- 3
- Bathrooms
- 2
- Lot Area (SqFt)
- 6704
- Living Sq. Ft
- 1,874
- Type
- Single Family Residential
- Zip
- 95765
- City
- Rocklin
Property Description
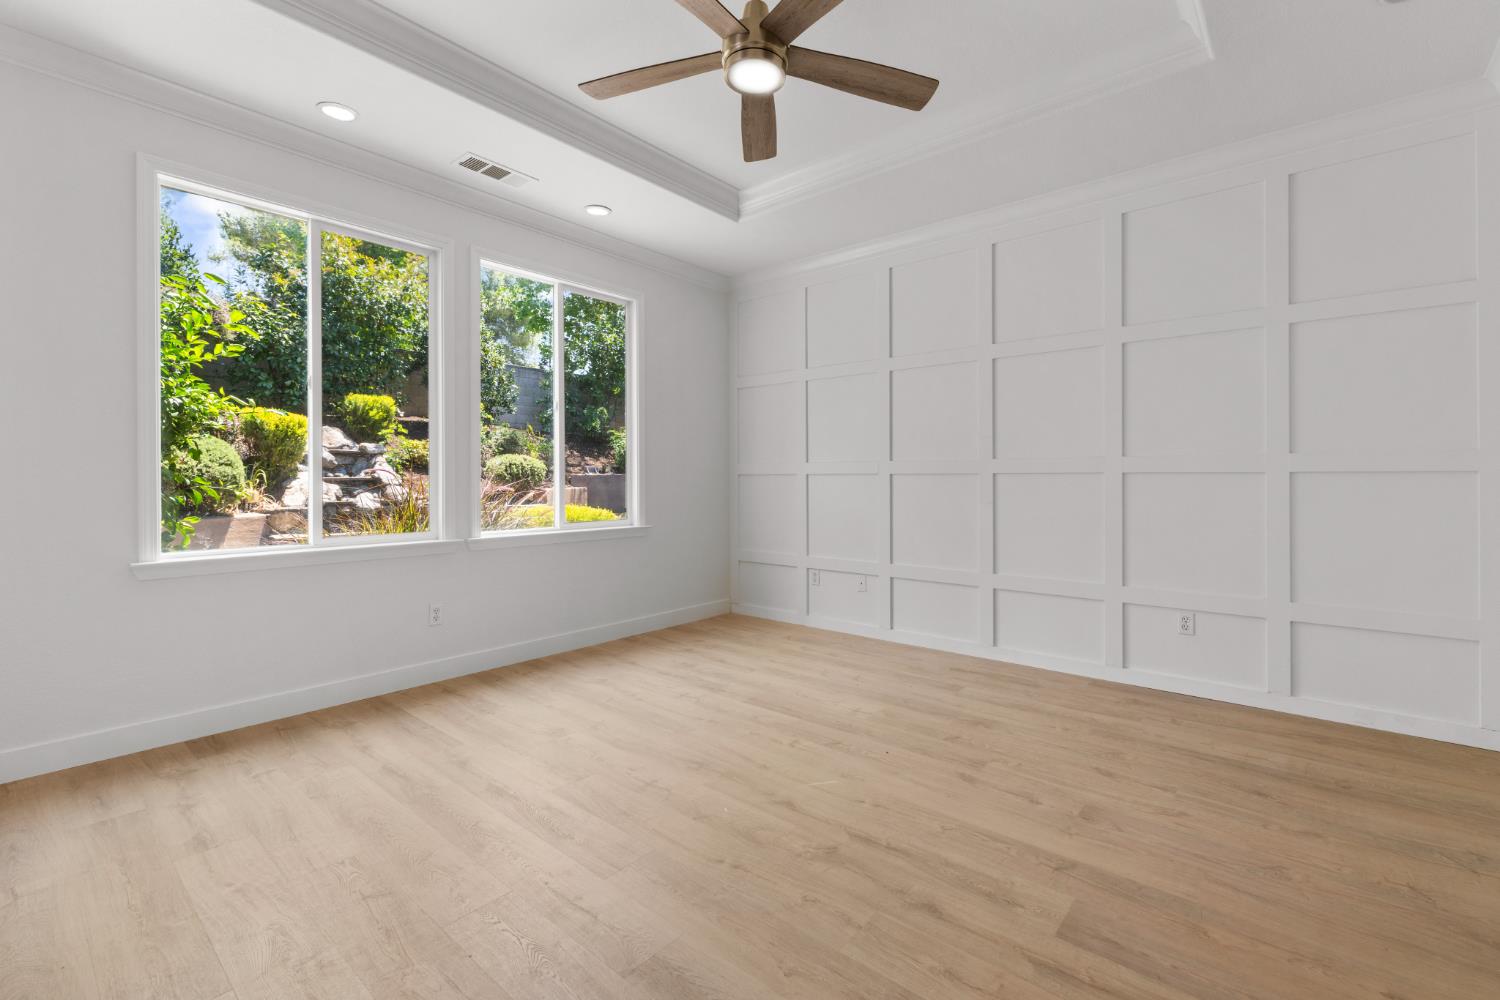
This beautifully updated SINGLE-STORY home in a coveted, gated Rocklin neighborhood across from Valley View Elementary offers the kind of move-in-ready comfort and style buyers instantly fall in love with. With soft interior colors, new plank flooring, fresh paint, updated baseboards, quartz countertops , and a remodeled primary suite complete with a custom closet organizer, every detail feels thoughtfully refresher and inviting. The open kitchen-family room is filled with natural light and features recessed lighting and a cozy gas fireplace that creates the perfect atmosphere for relaxing evenings, while the whole house fan keeps the home cool, fresh, and energy-efficient on warm Rocklin days. A spacious front office and flexible living-dining area provide exceptional versatility for work, entertaining, or everyday living. Outside, the nice-sized lot offers an evening shaded patio, tranquil waterfall, and tiered garden that feels like a private escape. All of this is nestled within the sought-after Rocklin Unified School District, with nearby walking trails and access to a community center and two sparkling pools-an unbeatable blend of location, lifestyle, and comfort that makes this home truly unforgettable.
/t.realgeeks.media/resize/300x/https://u.realgeeks.media/jasvirjosan%252FHeader_Logo_without_bg.png)
Additional Information
- Lot Area (SqFt)
- 6704
- Year Built
- 2000
- Subtype
- Single Family Residence
- Subtype Description
- Tract
- Style
- Ranch
- Construction
- Concrete, Stucco, Frame, Wall Insulation, Wood
- Foundation
- Concrete, Slab
- Stories
- 1
- Garage Spaces
- 2
- Garage
- Attached, Garage Door Opener, Garage Facing Front
- Baths Other
- Granite, Tub w/Shower Over
- Master Bath
- Shower Stall(s), Double Sinks, Soaking Tub, Granite, Tile, Tub, Walk-In Closet, Window
- Floor Coverings
- Laminate
- Laundry Description
- Cabinets, Dryer Included, Electric, Washer Included
- Dining Description
- Breakfast Nook, Dining Bar, Dining/Living Combo
- Kitchen Description
- Quartz Counter, Island, Kitchen/Family Combo
- Kitchen Appliances
- Free Standing Gas Range, Free Standing Refrigerator, Ice Maker, Dishwasher, Disposal, Microwave, Plumbed For Ice Maker, Free Standing Gas Oven
- Number of Fireplaces
- 1
- Fireplace Description
- Family Room, Gas Log
- HOA
- Yes
- HOA Fee
- $120
- HOA Fee Frequency
- Monthly
- Included Services
- Pool, Recreation Facility, Road, Maintenance Grounds, Management
- Included Amenities
- Pool
- Road Description
- Asphalt, Paved
- Cooling
- Ceiling Fan(s), Central
- Heat
- Central, Fireplace(s), Gas, Natural Gas
- Water
- Public
- Utilities
- Electric, Sewer In & Connected, Natural Gas Connected
- Sewer
- Public Sewer
Mortgage Calculator
Listing courtesy of Coldwell Banker Realty.

All measurements and all calculations of area (i.e., Sq Ft and Acreage) are approximate. Broker has represented to MetroList that Broker has a valid listing signed by seller authorizing placement in the MLS. Above information is provided by Seller and/or other sources and has not been verified by Broker. Copyright 2026 MetroList Services, Inc. The data relating to real estate for sale on this web site comes in part from the Broker Reciprocity Program of MetroList® MLS. All information has been provided by seller/other sources and has not been verified by broker. All interested persons should independently verify the accuracy of all information. Last updated .