5605 Ritz Way, Fair Oaks, CA 95628
- $699,000
- 4
- BD
- 3
- BA
- 2,744
- SqFt




- List Price
- $699,000
- MLS#
- 226076436
- Status
- PENDING
- Bedrooms
- 4
- Bathrooms
- 3
- Lot Area (SqFt)
- 13534
- Living Sq. Ft
- 2,744
- Type
- Single Family Residential
- Zip
- 95628
- City
- Fair Oaks
Property Description
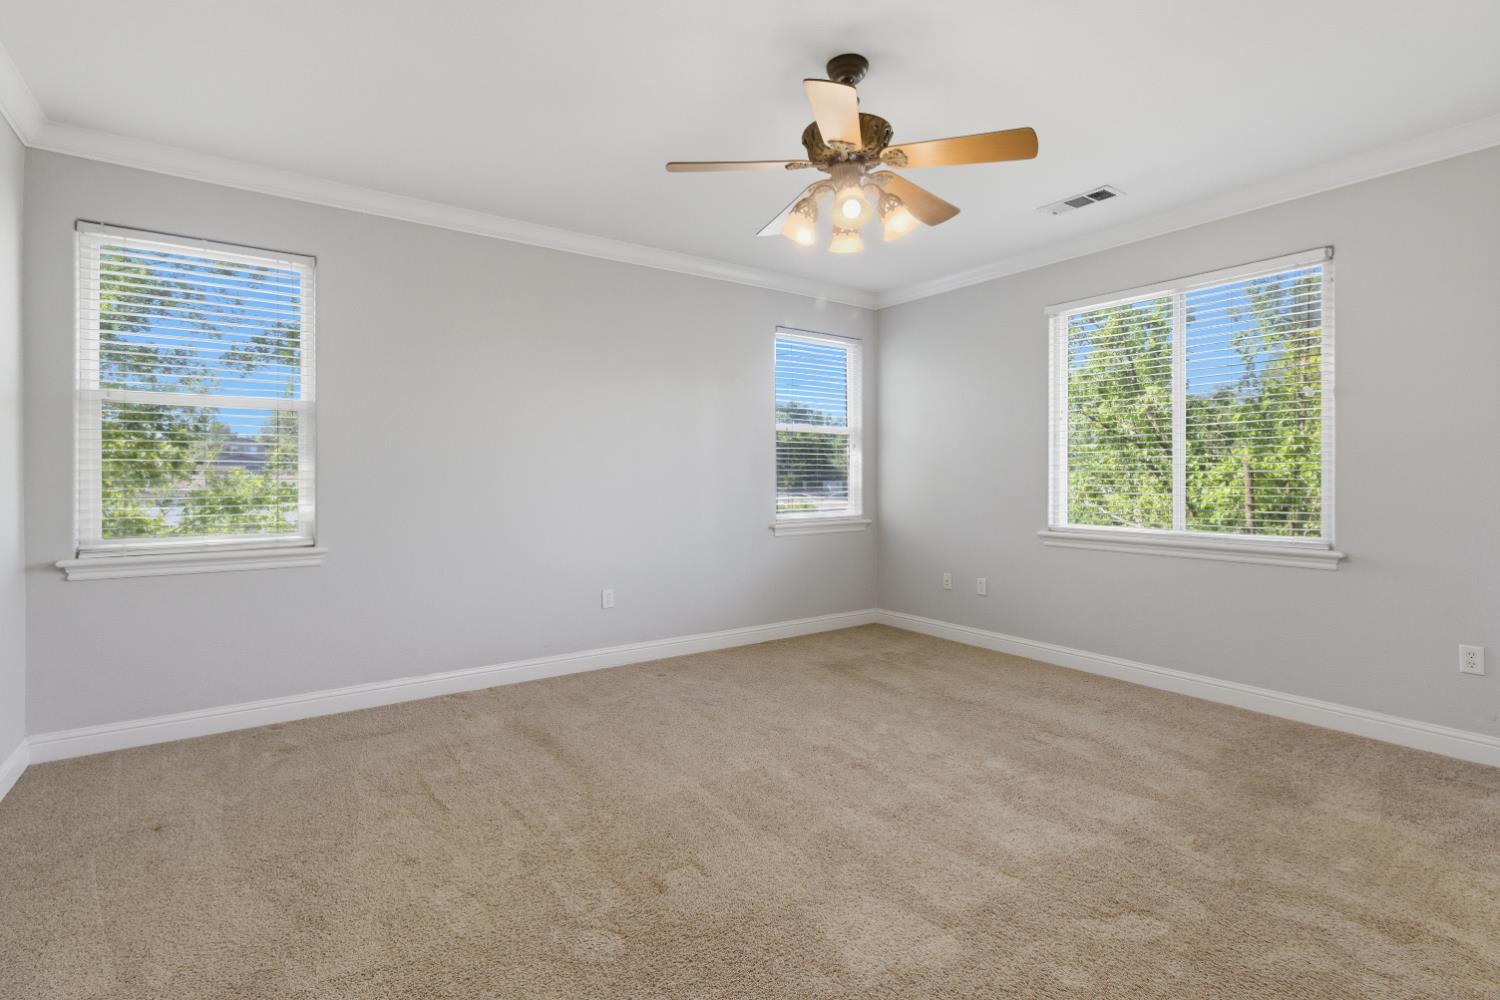
Welcome to this beautifully maintained two-story home nestled in the heart of Fair Oaksa community known for its charm, established neighborhoods, and strong local appeal. Offering approximately 2,744 square feet of thoughtfully designed living space, this 4-bedroom, 3-bath residence perfectly blends comfort, functionality, and style. Step inside to an inviting open floor plan that seamlessly connects the main living areas, creating an ideal environment for both everyday living and entertaining. The spacious kitchen serves as the centerpiece of the home, designed with entertaining in mindfeaturing ample counter space, abundant cabinetry, and a natural flow into the dining and family rooms. The home boasts a highly desirable layout, including generously sized bedrooms and a full bath downstairs, providing flexibility for guests, multi-generational living, or a home office. Upstairs, the expansive primary suite offers a private retreat with ample space to unwind. Surrounded by mature trees, the property offers a sense of privacy and tranquility, while the low-maintenance landscaping ensures ease of ownership without sacrificing curb appeal. Whether enjoying a quiet evening outdoors or hosting gatherings, the outdoor space complements the home's overall livability. Additional highlights include a newer HVAC system (approximately 3 years old), providing energy efficiency and peace of mind for years to come. Located in a sought-after neighborhood, this home benefits from proximity to top-rated schools, parks, shopping, and dining. Fair Oaks is widely regarded for its desirable residential character and strong community feel, making it a prime location for homeowners . This is a rare opportunity to own a spacious, move-in-ready home in one of the area's most established and desirable communities.
/t.realgeeks.media/resize/300x/https://u.realgeeks.media/jasvirjosan%252FHeader_Logo_without_bg.png)
Additional Information
- Lot Area (SqFt)
- 13534
- Year Built
- 2004
- Subtype
- Single Family Residence
- Subtype Description
- Detached, Semi-Custom
- Construction
- Stucco, Wood
- Foundation
- Concrete
- Stories
- 2
- Garage Spaces
- 2
- Garage
- Attached, Garage Door Opener
- Baths Other
- Closet, Granite, Jetted Tub, Tile, Tub w/Shower Over
- Floor Coverings
- Carpet, Tile
- Laundry Description
- Cabinets, Sink, Gas Hook-Up, Hookups Only, Inside Area, Inside Room
- Dining Description
- Formal Area
- Kitchen Description
- Island w/Sink
- Kitchen Appliances
- Free Standing Refrigerator, Gas Cook Top, Ice Maker, Dishwasher, Microwave, Double Oven
- Number of Fireplaces
- 1
- Fireplace Description
- Electric, Family Room
- Misc
- Fire Pit
- Cooling
- Ceiling Fan(s), Central
- Heat
- Central
- Water
- Public
- Utilities
- Public, Electric
- Sewer
- Public Sewer
Mortgage Calculator
Listing courtesy of GUIDE Real Estate.

All measurements and all calculations of area (i.e., Sq Ft and Acreage) are approximate. Broker has represented to MetroList that Broker has a valid listing signed by seller authorizing placement in the MLS. Above information is provided by Seller and/or other sources and has not been verified by Broker. Copyright 2026 MetroList Services, Inc. The data relating to real estate for sale on this web site comes in part from the Broker Reciprocity Program of MetroList® MLS. All information has been provided by seller/other sources and has not been verified by broker. All interested persons should independently verify the accuracy of all information. Last updated .